
Barbara O'Connell
Coldwell Banker Realty
(914) 313-8367
36 Total Sales
3 in Eastchester
$240K - $856K Price Range
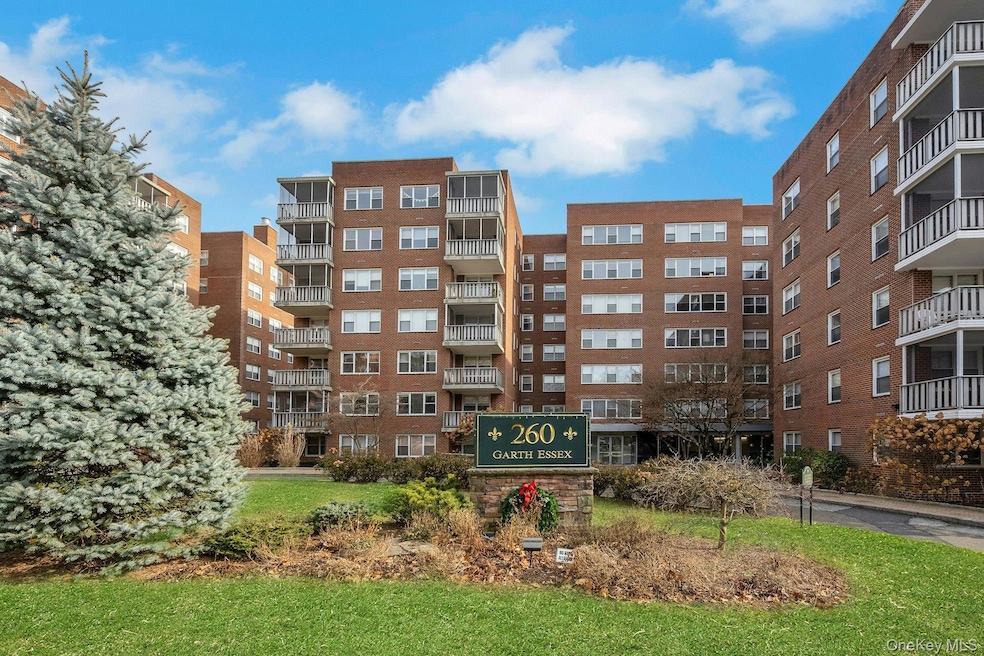
Multiple Offers* Seller calling for Highest and Best Wednesday 12/17 at 9:00AM
Welcome to this charming Garth Essex apartment, ideally located just a short stroll from the village train station with express access to Midtown NYC, as well as vibrant local shopping and dining. Freshly painted and beautifully maintained, this inviting home features expansive rooms filled with serene, tree-lined views. The layout includes a lovely eat-in kitchen, an oversized, impressive living room, a dedicated dining area that can easily function as a junior four, and 1.5 well-appointed bathrooms. Storage is abundant with five large closets, all complemented by elegant parquet flooring (under carpet). Heat and central air are included in the HOA, ensuring year-round comfort. Parking is convenient outside building parking as well as eligibility for town street-parking permits. A perfect blend of comfort, convenience, and modern living—an exceptional opportunity you won’t want to miss!
Last Agent to Sell the Property
Coldwell Banker Realty Brokerage Phone: 845-634-0400 License #10401377544 Listed on: 12/09/2025
Barbara O'Connell
Coldwell Banker Realty
(914) 313-8367
36 Total Sales
3 in Eastchester
$240K - $856K Price Range
Sona Davidian
Compass Greater NY, LLC
(914) 491-5830
69 Total Sales
1 in Eastchester
$1,699,000 Price
Jack Yao
Realmart Realty, LLC
(732) 838-6992
1,397 Total Sales
1 in Eastchester
$1,050,000 Price
Jennifer Fischman
Houlihan Lawrence Inc.
(914) 670-1374
37 Total Sales
2 in Eastchester
$493K - $999K Price Range
Lynelle Alessi
KW Hudson Valley United
(845) 479-6488
119 Total Sales
1 in Eastchester
$260,000 Price
Vince Buccieri
TODAY REALTY CORP
(888) 339-7347
127 Total Sales
1 in Eastchester
$920,000 Price
We collect this data history from publicly available records. To have your information removed, we recommend requesting removal directly through your county’s website.
| Date | Event | Price | List to Sale | Price per Sq Ft |
|---|---|---|---|---|
| 04/27/2026 04/27/26 | Sold | $240,000 | +4.3% | $267 / Sq Ft |
| 01/09/2026 01/09/26 | Pending | -- | -- | -- |
| 12/09/2025 12/09/25 | For Sale | $230,000 | -- | $256 / Sq Ft |
Seller's Agent in 2026
Matthew O'Hare
Coldwell Banker Realty
(551) 286-5771
86 Total Sales
Buyer's Agent in 2026
Felicia Savulescu
Berkshire Hathaway Home Services
(646) 361-8701
15 Total Sales
Source: OneKey® MLS
MLS Number: 942584
Disclaimer: Certain information contained herein is derived from information provided by parties other than Homes.com. All information provided is deemed reliable, but is not guaranteed to be accurate and should be independently verified.
The data relating to real estate for sale or lease on this web site comes in part from OneKey® MLS. Real estate listings held by brokerage firms other than Ten-X are marked with the OneKey® MLS logo or an abbreviated logo and detailed information about them includes the name of the listing broker.
Based on information submitted to the MLS GRID. All data is obtained from various sources and may not have been verified by broker or MLS GRID. Supplied Open House Information is subject to change without notice. All information should be independently reviewed and verified for accuracy. Properties may or may not be listed by the office/agent presenting the information. Some IDX listings have been excluded from this website. IDX information is provided exclusively for personal, non-commercial use, and may not be used for any purpose other than to identify prospective properties consumers may be interested in purchasing.
Information is deemed reliable but not guaranteed.
Copyright 2026 OneKey® MLS. All rights reserved.
Based on information submitted to the MLS GRID
Listings courtesy of OneKey® MLS as distributed by MLS GRID
Ask me questions while you tour the home.