M
Seller's Agent in 2024
Michael Benson
Century 21 Premier Real Estate
(706) 593-0144
27 Total Sales

Estimated Value: $371,000 - $411,000

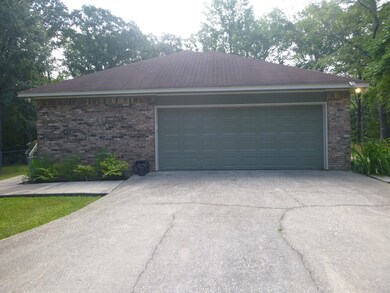
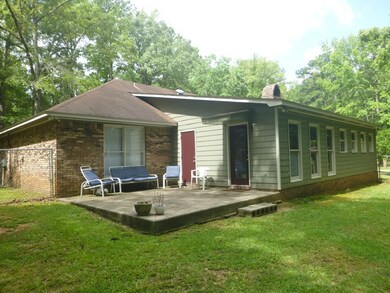
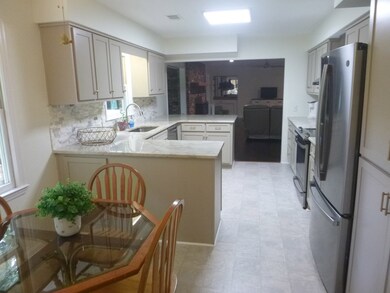
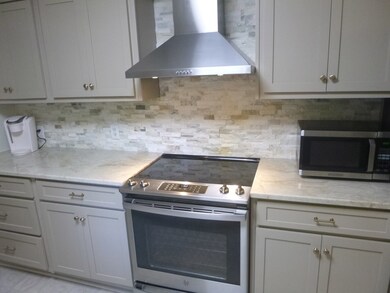
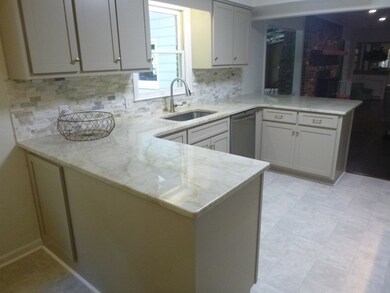
Country Estate in Harris County nestled on 2.87 acres of mostly flat land 10 minutes from Columbus Park Crossing. This 4 bedroom 2 bath all brick home in Smoke Rise (2 lakes for fishing) boast a beautifully updated kitchen/dining area with updated everything that opens up to an expansive family room with updated flooring, fireplace, and wild turkey wet bar. The adjoining extra large entertainment area leads to a private back patio. Fenced in back yard. Separate 3 car garage. Plenty of open space for ATV. Must see... Won't last long! Call for private showing.
Last Agent to Sell the Property
Century 21 Premier Real Estate Brokerage Phone: 7065762400 License #370579 Listed on: 10/11/2024

We collect this data history from publicly available records. To have your information removed, we recommend requesting removal directly through your county’s website.
We collect this data history from publicly available records. To have your information removed, we recommend requesting removal directly through your county’s website.
| Date | Buyer | Sale Price | Title Company |
|---|---|---|---|
| $379,000 | -- | ||
| $399,000 | -- | ||
| $292,500 | -- | ||
| -- | -- |
We collect this data history from publicly available records. To have your information removed, we recommend requesting removal directly through your county’s website.
| Date | Status | Borrower | Loan Amount |
|---|---|---|---|
| Open | $380,865 | ||
| Closed | $379,000 | ||
| Previous Owner | $277,875 |
We collect this data history from publicly available records. To have your information removed, we recommend requesting removal directly through your county’s website.
| Date | Event | Price | List to Sale | Price per Sq Ft | Prior Sale |
|---|---|---|---|---|---|
| 12/20/2024 12/20/24 | Sold | $379,000 | 0.0% | $138 / Sq Ft | |
| 12/03/2024 12/03/24 | Pending | -- | -- | -- | |
| 10/11/2024 10/11/24 | For Sale | $379,000 | +29.6% | $138 / Sq Ft | |
| 06/03/2022 06/03/22 | Sold | $292,500 | -2.0% | $107 / Sq Ft | View Prior Sale |
| 04/22/2022 04/22/22 | Pending | -- | -- | -- | |
| 04/15/2022 04/15/22 | For Sale | $298,500 | -- | $109 / Sq Ft |
We collect this data history from publicly available records. To have your information removed, we recommend requesting removal directly through your county’s website.
| Year | Tax Paid | Tax Assessment Tax Assessment Total Assessment is a certain percentage of the fair market value that is determined by local assessors to be the total taxable value of land and additions on the property. | Land | Improvement |
|---|---|---|---|---|
| 2025 | $3,856 | $148,689 | $14,000 | $134,689 |
| 2024 | $3,131 | $115,821 | $14,000 | $101,821 |
| 2023 | $3,137 | $116,039 | $14,000 | $102,039 |
| 2022 | $3,239 | $116,039 | $14,000 | $102,039 |
| 2021 | $2,489 | $84,674 | $14,000 | $70,674 |
| 2020 | $2,251 | $84,674 | $14,000 | $70,674 |
| 2019 | $2,195 | $85,400 | $14,000 | $71,400 |
| 2018 | $2,234 | $85,400 | $14,000 | $71,400 |
| 2017 | $2,234 | $85,400 | $14,000 | $71,400 |
| 2016 | $2,035 | $85,379 | $14,000 | $71,379 |
| 2015 | $2,036 | $85,379 | $14,000 | $71,379 |
| 2014 | $2,036 | $85,379 | $14,000 | $71,379 |
| 2013 | -- | $85,378 | $14,000 | $71,378 |
M
Seller's Agent in 2024
Michael Benson
Century 21 Premier Real Estate
(706) 593-0144
27 Total Sales
P
Buyer's Agent in 2024
Peyton Profitt
Coldwell Banker / Kennon, Parker, Duncan & Davis
(706) 289-9862
34 Total Sales
C
Seller's Agent in 2022
Christine Barefield
John Bunn Realty
Source: Columbus Board of REALTORS® (GA)
MLS Number: 216491
APN: 048B056
Disclaimer: Certain information contained herein is derived from information provided by parties other than Homes.com. All information provided is deemed reliable, but is not guaranteed to be accurate and should be independently verified.
IDX information is provided exclusively for personal, non-commercial use, and may not be used for any purpose other than to identify prospective properties consumers may be interested in purchasing. Information is deemed reliable but not guaranteed.
Ask me questions while you tour the home.