
Steve Foglio
Real Estate 2000 ME/NH
(207) 806-5265
167 Total Sales
1 in North Saco
$481,000 Price

Estimated Value: $706,951 - $818,000
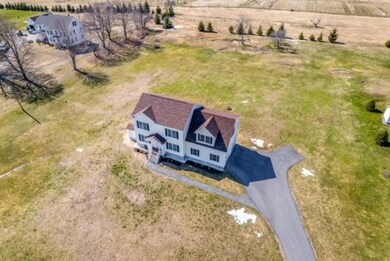
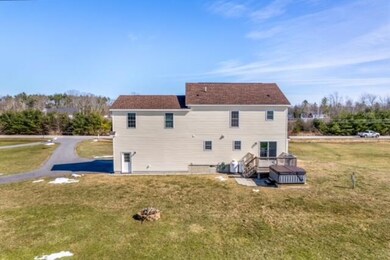
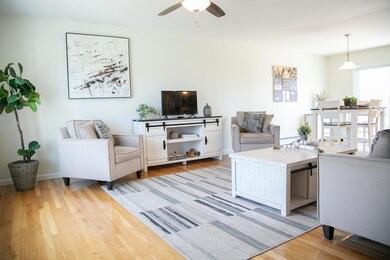
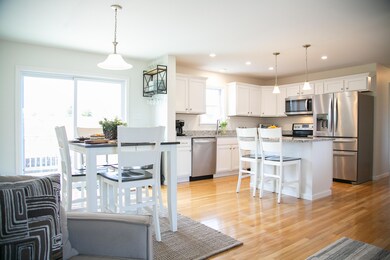
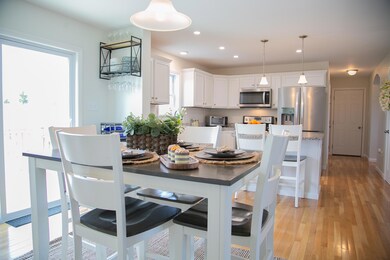
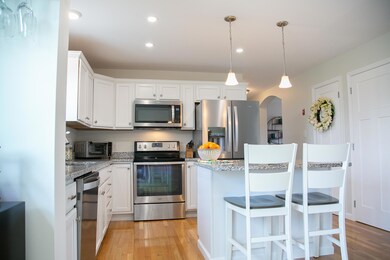
Welcome to your dream Saco home with 3 spacious bedrooms, 2.5 pristine bathrooms, an open-concept kitchen/living room, a dining room, and a two-car garage, providing ample space for all your needs. Step inside and check out the crown jewel of this home: a sprawling bonus room, ideal for entertaining guests or creating your own personal sanctuary. In the spacious backyard you will find a deck and a luxurious hot tub, where you can soak away the stresses of the day while enjoying breathtaking sunset views. You're just minutes away from the sandy shores of the beach, the vibrant energy of Saco downtown, and easy access to shopping and the I-95 turnpike. Schedule a private tour today or attend our open house on Saturday, April 20th from 1-3!
We collect this data history from publicly available records. To have your information removed, we recommend requesting removal directly through your county’s website.
Steve Foglio
Real Estate 2000 ME/NH
(207) 806-5265
167 Total Sales
1 in North Saco
$481,000 Price
Jacqueline Nedwell
Town & Shore Real Estate
(207) 618-9460
84 Total Sales
1 in North Saco
$545,000 Price
Michael Hamilton
Keller Williams Realty
(207) 962-1250
268 Total Sales
2 in North Saco
$520K - $680K Price Range
Yulia Glasgow
Real Broker
(855) 697-7513
120 Total Sales
11 in North Saco
$379K - $690K Price Range
Jeremy Lock
Waypoint Brokers Collective
(207) 387-7945
85 Total Sales
1 in North Saco
$199,990 Price
Aaron Chadbourne
Demetria Real Estate
(207) 613-4537
232 Total Sales
1 in North Saco
$490,000 Price
We collect this data history from publicly available records. To have your information removed, we recommend requesting removal directly through your county’s website.
| Date | Buyer | Sale Price | Title Company |
|---|---|---|---|
| -- | None Available | ||
| Davis Michael R | -- | -- |
We collect this data history from publicly available records. To have your information removed, we recommend requesting removal directly through your county’s website.
| Date | Status | Borrower | Loan Amount |
|---|---|---|---|
| Open | $428,150 | ||
| Closed | Frangione Maria | $426,475 | |
| Previous Owner | Davis Michael R | $368,000 | |
| Previous Owner | Davis Michael R | $361,000 |
We collect this data history from publicly available records. To have your information removed, we recommend requesting removal directly through your county’s website.
| Date | Event | Price | List to Sale | Price per Sq Ft | Prior Sale |
|---|---|---|---|---|---|
| 05/30/2024 05/30/24 | Sold | $665,000 | +11.0% | $275 / Sq Ft | |
| 04/22/2024 04/22/24 | Pending | -- | -- | -- | |
| 04/18/2024 04/18/24 | For Sale | $599,000 | +57.6% | $248 / Sq Ft | |
| 03/29/2019 03/29/19 | Sold | $380,000 | +8.9% | $212 / Sq Ft | View Prior Sale |
| 02/16/2019 02/16/19 | Pending | -- | -- | -- | |
| 11/24/2018 11/24/18 | For Sale | $349,000 | -- | $195 / Sq Ft |
We collect this data history from publicly available records. To have your information removed, we recommend requesting removal directly through your county’s website.
| Year | Tax Paid | Tax Assessment Tax Assessment Total Assessment is a certain percentage of the fair market value that is determined by local assessors to be the total taxable value of land and additions on the property. | Land | Improvement |
|---|---|---|---|---|
| 2025 | $6,790 | $478,200 | $145,600 | $332,600 |
| 2024 | $6,707 | $477,400 | $145,600 | $331,800 |
| 2023 | $6,736 | $456,700 | $145,600 | $311,100 |
| 2022 | $5,977 | $326,100 | $110,900 | $215,200 |
| 2021 | $5,689 | $301,300 | $99,100 | $202,200 |
| 2020 | $5,386 | $273,800 | $87,200 | $186,600 |
| 2019 | $5,306 | $273,800 | $87,200 | $186,600 |
| 2018 | $1,093 | $56,400 | $56,400 | $0 |
| 2017 | $1,002 | $51,700 | $51,700 | $0 |
Seller's Agent in 2024
Yulia Glasgow
Real Broker
(603) 264-7839
11 in this area
120 Total Sales
Buyer's Agent in 2024
Kelsey Byrne
Keller Williams Coastal and Lakes & Mountains Realty
(603) 828-3577
1 in this area
99 Total Sales
Seller's Agent in 2019
Christina Connell
Berkshire Hathaway HomeServices Verani Realty
(207) 423-7292
5 in this area
146 Total Sales
LB
Buyer's Agent in 2019
Leo Bourgeault
Berkshire Hathaway HomeServices Verani Realty
Source: Maine Listings
MLS Number: 1586267
APN: 091/ / 003/ 007/000
Disclaimer: Certain information contained herein is derived from information provided by parties other than Homes.com. All information provided is deemed reliable, but is not guaranteed to be accurate and should be independently verified.
Listing data is derived in whole or in part from Maine Real Estate Information System, Inc. (d/b/a Maine Listings) and is for consumers' personal, noncommercial use only. Dimensions are approximate and not guaranteed. All data should be independently verified.
© 2026 Maine Real Estate Information System, Inc. All Rights Reserved. Equal Housing Opportunity.
Homes.com, LLC, 17600 Laguna Canyon Rd Irvine, CA 92618 (888)-952-6393

Ask me questions while you tour the home.