
Luz Campbell
PIATT SOTHEBY'S INTERNATIONAL REALTY
(878) 217-6808
128 Total Sales
1 in North Strabane
$482,000 Price




Estimated Value: $241,000 - $283,000
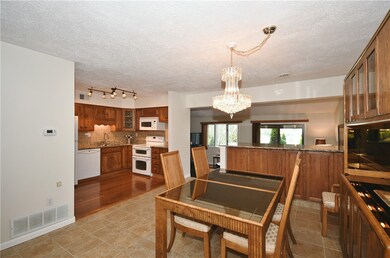
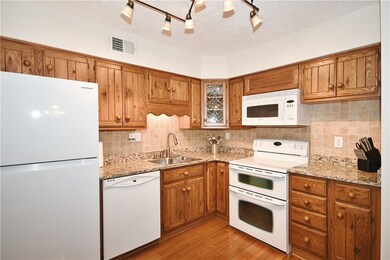
Welcome home to 260 Lakeview Court! As you walk through your front door you will see a long entryway accented by a beautiful chandelier. Take the stairs up to the owner's suite or down to your kitchen and dining area. On your left is your second bedroom with access to a full bathroom! This bedroom has an amazing walk-in closet and it's very own private open air atrium that is wired for a hot tub! The owner's suite has tons of space, two large closets, a private full bathroom, and right across the hall is your washer and dryer! When you head down to the dining room, you will be amazed at the open concept floor plan. You will love cooking meals while admiring the beautiful granite countertops! Take a step down into your living room, where you can enjoy movie nights or walk out onto your covered deck, to enjoy the amazing view over the neighborhood! This contemporary, multi-level unit will make you feel right at home! Close to Rt 19, I-79/70, Southpointe, Washington & so much more!
Last Agent to Sell the Property
BERKSHIRE HATHAWAY THE PREFERRED REALTY Listed on: 09/11/2021
We collect this data history from publicly available records. To have your information removed, we recommend requesting removal directly through your county’s website.
Luz Campbell
PIATT SOTHEBY'S INTERNATIONAL REALTY
(878) 217-6808
128 Total Sales
1 in North Strabane
$482,000 Price
Jodi Lesniakowski
BERKSHIRE HATHAWAY THE PREFERRED REALTY
(724) 948-1494
87 Total Sales
12 in North Strabane
$168K - $580K Price Range
Roberta Allen
RE/MAX REALTY BROKERS
(412) 960-8327
142 Total Sales
3 in North Strabane
$265K - $370K Price Range
Jesse Wig
LIFESPACE REAL ESTATE
(412) 912-4866
108 Total Sales
1 in North Strabane
$479,700 Price
Kathy McCloskey
HOWARD HANNA REAL ESTATE SERVICES
(412) 775-2866
6 Total Sales
1 in North Strabane
$381,450 Price
Barbara Baker
BERKSHIRE HATHAWAY THE PREFERRED REALTY
(412) 744-3972
566 Total Sales
25 in North Strabane
$165K - $800K Price Range
We collect this data history from publicly available records. To have your information removed, we recommend requesting removal directly through your county’s website.
| Date | Buyer | Sale Price | Title Company |
|---|---|---|---|
| -- | None Listed On Document | ||
| $225,000 | None Listed On Document | ||
| -- | None Available |
We collect this data history from publicly available records. To have your information removed, we recommend requesting removal directly through your county’s website.
| Date | Event | Price | List to Sale | Price per Sq Ft |
|---|---|---|---|---|
| 05/19/2022 05/19/22 | Sold | $225,000 | -10.0% | -- |
| 09/11/2021 09/11/21 | For Sale | $250,000 | -- | -- |
We collect this data history from publicly available records. To have your information removed, we recommend requesting removal directly through your county’s website.
| Year | Tax Paid | Tax Assessment Tax Assessment Total Assessment is a certain percentage of the fair market value that is determined by local assessors to be the total taxable value of land and additions on the property. | Land | Improvement |
|---|---|---|---|---|
| 2026 | $2,983 | $169,400 | $0 | $169,400 |
| 2025 | $2,983 | $169,400 | $0 | $169,400 |
| 2024 | $2,896 | $169,400 | $0 | $169,400 |
| 2023 | $2,704 | $169,400 | $0 | $169,400 |
| 2022 | $1,953 | $122,700 | $0 | $122,700 |
| 2021 | $1,953 | $122,700 | $0 | $122,700 |
| 2020 | $1,854 | $122,700 | $0 | $122,700 |
| 2019 | $1,823 | $122,700 | $0 | $122,700 |
| 2018 | $1,785 | $122,700 | $0 | $122,700 |
| 2017 | $598 | $122,700 | $0 | $122,700 |
| 2016 | $598 | $17,152 | $0 | $17,152 |
| 2015 | $2,024 | $17,152 | $0 | $17,152 |
| 2014 | $624 | $17,152 | $0 | $17,152 |
| 2013 | $624 | $17,152 | $0 | $17,152 |
Seller's Agent in 2022
Rich Dallas
BHHS Preferred Realty
(412) 965-6387
542 Total Sales
Buyer's Agent in 2022
Tim Downey
RE/MAX
(412) 849-5540
70 Total Sales
Source: West Penn Multi-List
MLS Number: 1520977
APN: 5200110301001000
Disclaimer: Certain information contained herein is derived from information provided by parties other than Homes.com. All information provided is deemed reliable, but is not guaranteed to be accurate and should be independently verified.
IDX information is provided exclusively for personal, non-commercial use, and may not be used for any purpose other than to identify prospective properties consumers may be interested in purchasing.
Information is deemed reliable but not guaranteed.
Ask me questions while you tour the home.