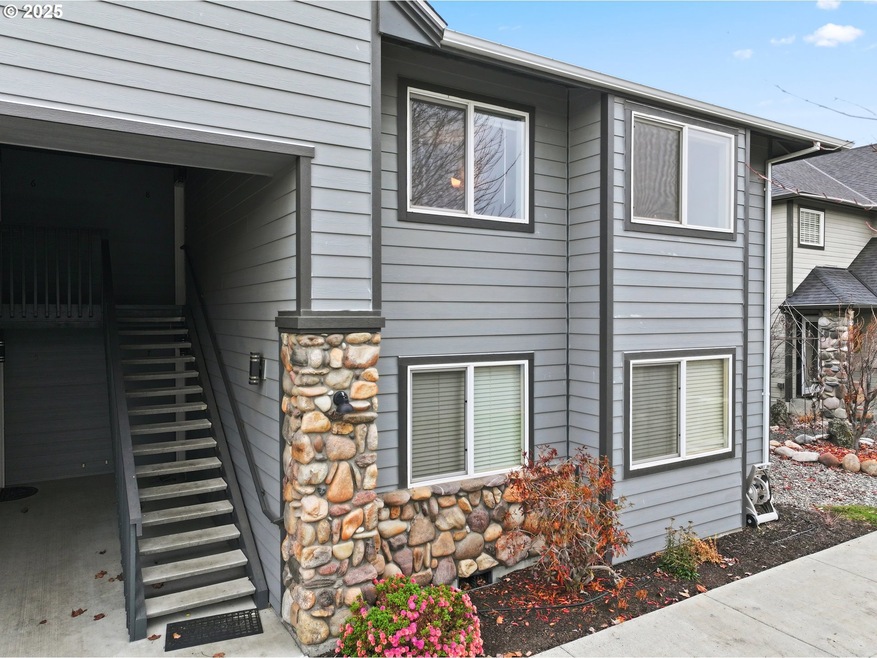
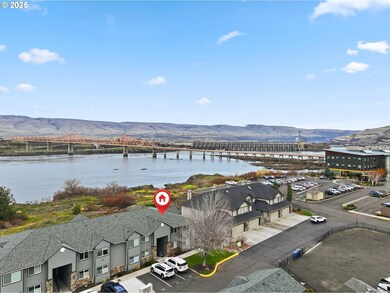
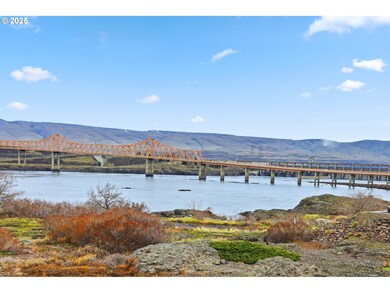
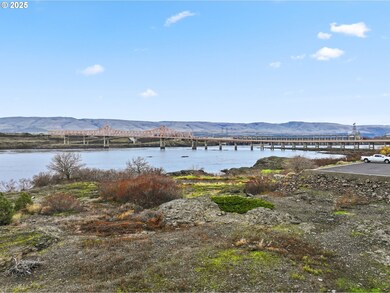
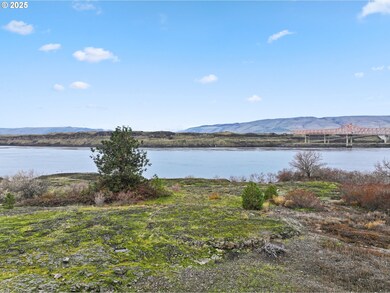
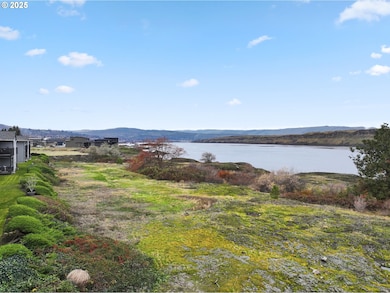
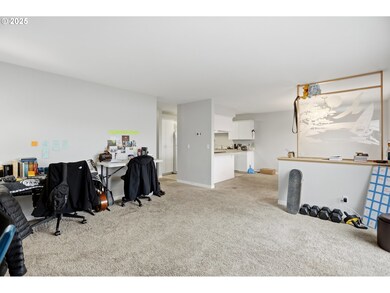
Riverfront Living at its finest! Enjoy breathtaking Columbia River views from this 2-bedroom, 2-bath upper-level condominium in The Dalles. Perfectly positioned along the riverfront, this home offers a serene lifestyle with all the convenience of low-maintenance living. Inside, you’ll find a light-filled open floor plan featuring a spacious living area and a private balcony — the ideal spot to unwind while watching the river flow by. The kitchen offers ample storage and counter space, while both bedrooms provide comfortable retreats, including a primary suite with its own bath. Located in one of The Dalles’ most desirable waterfront communities, residents enjoy easy access to trails, nearby parks, and the historic downtown district filled with local shops & restaurants. Whether you’re seeking a full-time residence, weekend getaway, or lock-and-leave lifestyle, this riverfront condo offers the perfect blend of comfort, convenience, and stunning natural beauty. Come experience the Columbia River lifestyle — where every day feels like a vacation. Seller is licensed OR Realtor.
The Home Valuation Report is an in-depth analysis detailing your home's value as well as a comparison with similar homes in the area
Tax History
We collect this data history from publicly available records. To have your information removed, we recommend requesting removal directly through your county’s website.
Year
Tax Paid
Tax AssessmentTax Assessment
Total Assessment is a certain percentage of the fair market value that is determined by local assessors to be the total taxable value of land and additions on the property.
Land
Improvement
2024
$2,051
$34,092
$5,499
$28,593
2023
$2,036
$32,271
$5,205
$27,066
2022
$1,953
$29,433
$4,747
$24,686
2021
$1,882
$27,605
$4,452
$23,153
2020
$1,929
$25,544
$4,120
$21,424
2019
$1,924
$24,800
$4,000
$20,800
2018
$2,684
$34,167
$4,344
$29,823
2017
$2,793
$34,772
$4,421
$30,351
2016
$1,807
$34,116
$4,338
$29,778
2015
$1,807
$34,116
$4,338
$29,778
2013
$1,642
$32,477
$4,130
$28,347
Source: Public Records
Property History
We collect this data history from publicly available records. To have your information removed, we recommend requesting removal directly through your county’s website.
In March of 2000 my husband and I moved to The Gorge from Oakland, Ca. We had met windsurfing at "The Hatchery", married 9 months later and after a stint in Seattle and the Bay Area we decided to move to God's Country. With no job prospects and an 8 month old baby girl we made the leap. We have never regretted our move and are very grateful to live in such a wonderful place. My husband is a Mechanical Engineer with Insitu Group, of Bingen Wa. and I am a Real Estate Agent for Windermere. I am
DEVELOPMENT OPPORTUNITY! .27 acre lot that is platted for 3 townhomes or a single home if desired. This lot IS NOT part of the of Lone Pine Condos or Lone Pine Village. Per Seller- No HOA's- No CCRs. All of the remaining land at Lone Pine has been purchased by investors and this will be one of the last developable lots remaining in The Lone Pine Area.
Tucked into the sought-after Lone Pine neighborhood, this custom-built 2-bedroom, 2-bath home brings together comfort and character across 1,602 square feet. From the timbered entryway to the stone column finishes, every detail feels intentional and warm. Inside, you'll walk across solid wood floors and slide through custom interior barn doors that add a bit of personality to the place. Custom
Perched on a spacious 0.79-acre lot, this beautifully updated home offers sweeping views of the Columbia River, The Dalles Dam, the iconic bridge, and the Klickitats. The heart of the home is the updated kitchen, featuring granite countertops, stainless steel appliances, and a large island perfect for gathering. Step out onto the expansive deck—accessible from the living room, dining area, and
Flexible living takes center stage where this substantial 4+ bedroom,3-bath home offers 3,488 square feet and a setup designed for connection, privacy, or future income. Arranged as two separate living units of approximately 1,700 square feet each, and with separate electrical meters, the property has served as a multigenerational residence and has never been used as a rental by current owner who
I’m excited to share this wonderful listing at The Marina! This sturdy, furnished, approximately 1600 sq ft floating home is in tip-top shape from the flotation to the roof. You'll stay cozy year-round with two newer Mini Splits, and the spacious primary bedroom with its own full bath is such a lovely retreat. The main level opens right onto a covered deck—perfect for launching your paddleboard
Looking for a charming place to call home in the heart of The Dalles? This 3-bedroom, 2-bathroom house has over 2,058 square feet of comfortable living space, and it's ready for you to move right in. Step onto the covered front porch and get that welcoming vibe before you even walk through the door. Inside, you'll find wood floors, high ceilings that make every room feel open and airy, and a cozy
Located in the Hillcrest neighborhood, this 3-bedroom, 1-bath home offers 2,288 square feet of space and a whole lot of upside for the right buyer. The 1150 sq ft basement is a blank canvas just waiting for your ideas. Think extra bedrooms, a family hangout, a home gym, a workshop, or maybe a rental setup down the line. There's serious room to grow and add value however you see fit. The rest of
This manufactured home is tucked away in the peaceful, 55+ Pomona Meadows community. The interior has been refreshed with freshly cleaned carpets and features a reliable HVAC system with a heat pump for efficient year-round comfort.Located on a quiet, level cul-de-sac, this home offers a functional layout that includes a kitchen equipped with a built-in dishwasher and a free-standing range.
Welcome to your private paradise on **10 stunning acres** of meticulously maintained land, where breathtaking Mt. Hood and territorial views greet you every single day. This pristine 3-bedroom, 2.5-bathroom single-level home delivers 2,587 square feet of refined living in a setting that feels worlds away — yet conveniently close to town.Step inside to discover hardwood floors flowing throughout,
Disclaimer: Certain information contained herein is derived from information provided by parties other than Homes.com. All information provided is deemed reliable, but is not guaranteed to be accurate and should be independently verified.