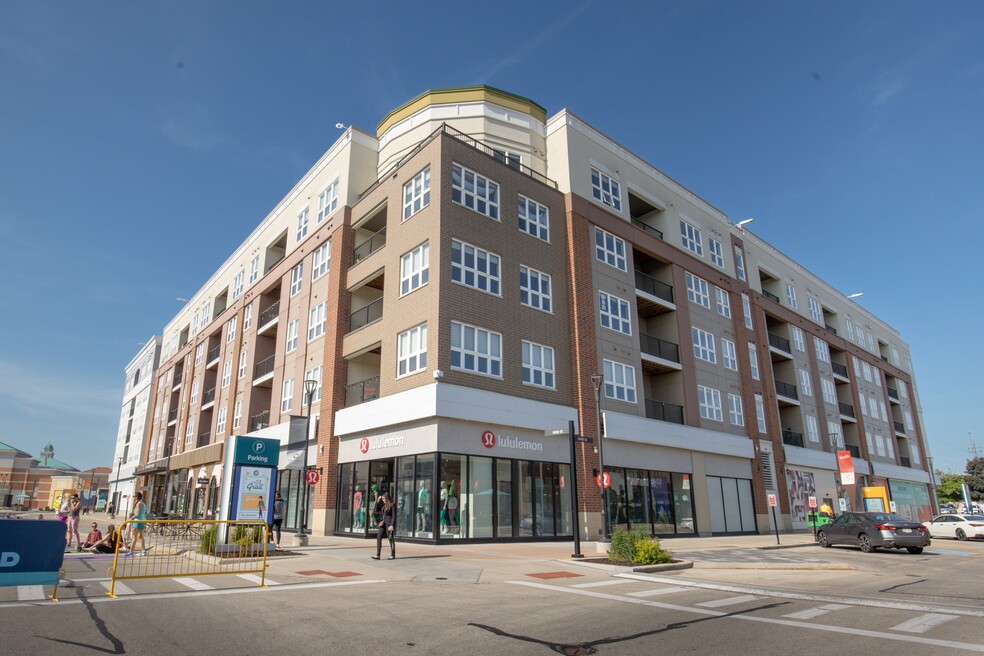


Highlights
- Furnished Units Available
- Media Center/Movie Theatre
- Roof Terrace
- Den
- High Ceilings
- Walk-In Closets
About Corners of Brookfield
There's just so much to love about Living at The Corners. "Unique" doesn't even begin to describe the experience we can offer. We offer you convenient access to dozens of shops, restaurants, entertainment venues, and events. Von Maur, IMPROV Comedy Club, Sendik's Food Market, Cafe Hollander, and many more premier destinations are only steps from your apartment. No need to grab your car, just stroll to the shopping center! Your fantastic management team is the definition of professional customer service. They've been described as "caring, efficient, and kind." The finishes in your apartment home will be elegant and inviting. We offer upgraded appliances and fixtures along with high ceilings, storage galore, and outdoor space. Our amenities are top-notch. Sit by the fire and chat with a neighbor or watch a game on the big screen in our clubroom. Our location is well situated, at the corner of I-94 and everything that the Milwaukee area has to offer. We are pet friendly. We offer flexible leasing options. Immaculate Design. First-class amenities. Unbeatable location. There's just so much to love.

Pricing and Floor Plans
Studio
SB2
$1,620 - $2,843
- Studio
- 1 Bath
- 734 Sq Ft
- $500 deposit
| Unit | Base Price | Sq Ft | Availability | Unit Details |
|---|---|---|---|---|
| 2-320 | $1,620 | 734 | Oct 3 | |
| 2-522 | $1,680 | 734 | Oct 17 |
SA2
$1,635 - $1,675
- Studio
- 1 Bath
- 661 Sq Ft
- $500 deposit
SA2X
$1,660 - $1,700
- Studio
- 1 Bath
- 785 Sq Ft
- $500 deposit
1 Bedroom
1A1
$1,485 - $1,585
- 1 Bed
- 1 Bath
- 670 Sq Ft
- $500 deposit
1B1
$1,560 - $1,635
- 1 Bed
- 1 Bath
- 711 Sq Ft
- $500 deposit
1B1X
$1,560 - $1,710
- 1 Bed
- 1 Bath
- 756 Sq Ft
- $500 deposit
1D1
$1,560 - $1,610
- 1 Bed
- 1 Bath
- 770 Sq Ft
- $500 deposit
1A2
$1,610
- 1 Bed
- 1 Bath
- 637 Sq Ft
- $500 deposit
1B2
$1,645 - $1,720
- 1 Bed
- 1 Bath
- 665 Sq Ft
- $500 deposit
1D2
$1,655 - $2,899
- 1 Bed
- 1 Bath
- 734 Sq Ft
- $500 deposit
| Unit | Base Price | Sq Ft | Availability | Unit Details |
|---|---|---|---|---|
| 2-517 | $1,765 | 734 | Sep 17 | |
| 2-330 | $1,655 | 734 | Nov 3 |
1C2
$1,685 - $1,735
- 1 Bed
- 1 Bath
- 670 Sq Ft
- $500 deposit
1E2
$1,695 - $1,735
- 1 Bed
- 1 Bath
- 777 Sq Ft
- $500 deposit
1F2
$1,720 - $1,810
- 1 Bed
- 1 Bath
- 822 Sq Ft
- $500 deposit
1E1
$1,745 - $1,800
- 1 Bed
- 1 Bath
- 809 Sq Ft
- $500 deposit
1C1
$1,800 - $3,046
- 1 Bed
- 1 Bath
- 761 Sq Ft
- $500 deposit
| Unit | Base Price | Sq Ft | Availability | Unit Details |
|---|---|---|---|---|
| 1-421 | $1,800 | 761 | Nov 3 |
1F1
$1,877 - $3,026
- 1 Bed
- 1 Bath
- 856 Sq Ft
- $500 deposit
| Unit | Base Price | Sq Ft | Availability | Unit Details |
|---|---|---|---|---|
| 1-409 | $1,877 | 856 | Now |
2 Bedrooms
2A2
$1,930 - $2,020
- 2 Beds
- 1 Bath
- 978 Sq Ft
- $500 deposit
2B2
$2,029 - $3,158
- 2 Beds
- 1 Bath
- 987 Sq Ft
- $500 deposit
| Unit | Base Price | Sq Ft | Availability | Unit Details |
|---|---|---|---|---|
| 2-413 | $2,029 | 987 | Sep 12 |
2D2
$2,030 - $2,160
- 2 Beds
- 2 Baths
- 1,057 Sq Ft
- $500 deposit
2C2
$2,058 - $3,217
- 2 Beds
- 2 Baths
- 1,031 Sq Ft
- $500 deposit
| Unit | Base Price | Sq Ft | Availability | Unit Details |
|---|---|---|---|---|
| 2-303 | $2,058 | 1,031 | Oct 31 |
2D2X
$2,070 - $2,130
- 2 Beds
- 2 Baths
- 1,095 Sq Ft
- $500 deposit
2A1
$2,120 - $2,170
- 2 Beds
- 2 Baths
- 1,053 Sq Ft
- $500 deposit
2F2
$2,199 - $3,437
- 2 Beds
- 2 Baths
- 1,068 Sq Ft
- $500 deposit
| Unit | Base Price | Sq Ft | Availability | Unit Details |
|---|---|---|---|---|
| 2-210 | $2,199 | 1,068 | Oct 31 |
2E2
$2,220 - $2,420
- 2 Beds
- 2 Baths
- 1,066 Sq Ft
- $500 deposit
2B1
$2,245 - $2,515
- 2 Beds
- 2 Baths
- 1,182 Sq Ft
- $500 deposit
2J2
$2,345 - $2,395
- 2 Beds
- 2 Baths
- 1,190 Sq Ft
- $500 deposit
2H2
$2,399 - $3,734
- 2 Beds
- 2 Baths
- 1,107 Sq Ft
- $500 deposit
| Unit | Base Price | Sq Ft | Availability | Unit Details |
|---|---|---|---|---|
| 2-338 | $2,399 | 1,107 | Sep 23 |
2L2
$2,695 - $2,745
- 2 Beds
- 2 Baths
- 1,391 Sq Ft
- $500 deposit
2K2
$2,705 - $2,725
- 2 Beds
- 2 Baths
- 1,262 Sq Ft
- $500 deposit
2C1
$2,720 - $2,770
- 2 Beds
- 2 Baths
- 1,358 Sq Ft
- $500 deposit
2G2
$2,755
- 2 Beds
- 2 Baths
- 1,117 Sq Ft
- $500 deposit
2M2
$2,930 - $2,980
- 2 Beds
- 2 Baths
- 1,425 Sq Ft
- $500 deposit
2D1
$2,980 - $3,030
- 2 Beds
- 2 Baths
- 1,470 Sq Ft
- $500 deposit
Fees and Policies
The fees below are based on community-supplied data and may exclude additional fees and utilities. Use the Rent Estimate Calculator to determine your monthly and one-time costs based on your requirements.
Property Fee Disclaimer: Based on community-supplied data and independent market research. Subject to change without notice. May exclude fees for mandatory or optional services and usage-based utilities.
Community Details
Property Information
- Built in 2017
- 243 units/4 stories
- Furnished Units Available
Lease Options
- 3 - 15 Month Leases
Community Amenities
Property Services
- Controlled Access
- Property Manager on Site
- Car Wash Area
- Furnished Units Available
- On-Site Retail
- Package Service
- Pet Play Area
- Planned Social Activities
- Renters Insurance Program
- Car Charging Station
- Grocery Service
- Maintenance on site
- Online Services
- Key Fob Entry
Shared Community
- Clubhouse
- Corporate Suites
- Disposal Chutes
- Elevator
- Lounge
- Multi Use Room
Fitness & Recreation
- Fitness Center
- Gameroom
- Media Center/Movie Theatre
Outdoor Features
- Courtyard
- Grill
- Roof Terrace
- Dog Park
Additional Amenities
- 24-Hour Priority Maintenance
- 9' And 10' Ceilings
- Brand New Luxury Apartments
- Build your credit by paying rent
- Car Wash Station
- Comfortable Mix of Hard Surface Flooring and Carpeting
- Community Game Room
- Community Gourmet Kitchen
- Community Lounge
- Dimmable lighting controls for customizable ambiance
- Dog Park for our Residents Only
- Euro-glass shower stalls
- EV Charging Stations
- Events at the Mall
- Exclusive mall discounts for residents
- Expansive walk-in closets with condominium-quality organization system
- EXPLORE over 30 shops, dining, and entertainment options
- Fitness Suites And Yoga Room
- Furnished Units Available by CORT
- LED Lighting
- Lounges W/ Multi-Viewing TV Areas
- Modern, Energy-Efficient LED Lighting
- Newly refreshed interiors featuring designer finishes
- On-site management team
- Open-concept floor plans
- Outdoor Terrace w/ Fire Pit and Grilling Station
- Pet-friendly community
- Plenty of in-unit storage
- Private Theatre Room
- Public balconies and gathering spaces
- Quartz Countertops
- Quartz Countertops and soft-close cabinetry
- Resident-only access controlled buildings
- Resident-Only Covered Parking Options
- Roller Shades
- Roller Shades on All Windows and Patio Doors
- Roller shades throughout
- Roller-Shade Window Coverings
- Secure Package Service through Premier Parcel
- Separate Access Controlled Parking
- Soft Close Cabinets & Drawers
- Soft Closing Cabinets and Drawers
- Solid Core Doors
- Solid core doors for enhanced sound privacy
- Split your rent into two payments with Flex
- Stainless steel appliances, including dishwasher, refrigerator, washer, and dryer
- Theater Room
- Tile backsplash accented by inviting under-cabinet lighting
- Yoga Studio with Lululemon Studio Mirror
Apartment Features
Indoor Features
- Air Conditioning
- Cable Ready
- Storage Space
- Washer/Dryer
- Heating
- High Speed Internet Access
- Sprinkler System
- Tub/Shower
- Intercom
- Smoke Free
- Wheelchair Accessible (Rooms)
Kitchen Features & Appliances
- Dishwasher
- Disposal
- Microwave
- Eat-in Kitchen
- Kitchen
- Ice Maker
- Refrigerator
- Oven
- Stainless Steel Appliances
- Range
- Freezer
- Island Kitchen
- Pantry
- Quartz Countertops
Model Details
- Views
- Walk-In Closets
- Carpet
- Den
- Double Pane Windows
- Family Room
- Furnished
- Linen Closet
- Vinyl Flooring
- Window Coverings
- High Ceilings
- Large Bedrooms
- Balcony
- Patio
Additional Amenities
- Central air and heating
- Entertainment Lounge with Kitchen (Clubroom)
- Firepit
- Multiple 24-Hour Fitness Centers with Peloton Bike
- Multiple Clubrooms with Gourmet Kitchen and Game
- Outdoor courtyard terrace with soft seating, a gas fire pit and grilling stations
Matterport 3D Tours
Map
- 325 Kristin Ct W Unit 1
- 19800 W Briar Ridge Dr
- 450 Rip Van Winkle Dr
- 850 Janacek Rd
- 18925 Eagle Dr Unit 101
- 18925 Eagle Dr Unit 202
- 18925 Eagle Dr Unit 201
- 19065 Hi View Dr Unit 2
- 645 Willowick Ct Unit A
- 18500 Brookfield Lake Dr Unit 73
- 18600 Brookfield Lake Dr Unit 53
- 665 Mac Henry Cir Unit C
- 18275 Brookfield Lake Dr Unit 93
- 1340 Barrington Woods Dr
- 18730 Emerald Cir Unit A
- 18650 Emerald Cir Unit E
- 19835 Avondale Dr
- 19755 Brian Dr
- 20060 W Greenfield Ave
- 18235 W Wisconsin Ave Unit 18235
- 20200 Poplar Creek Pkwy
- 625 Shepherd Ct
- 320 Jennifer Ln
- 20825 George Hunt Cir
- 2520 Plaza Ct
- 18825 Eagle Dr
- 201 S Brookfield Rd
- 2415 Springdale Rd
- 20315 E Sutter Creek Dr
- 2400 Springdale Rd
- 21225 Mary Lynn Dr
- 21450 Jill Ct
- 21805 Foxhaven Run
- 790 Lakeview Dr
- W220N1285 Springdale Rd
- 22039 Watertown Rd
- 1802 Shepherd Ct
- S15W22149 Overlook Ct
- N16W22330 Watertown Rd
- 1614 Stardust Dr
Ask me questions while you tour the home.