
Jay Stanley
RE/MAX Consultant Group
(380) 210-0897
110 Total Sales
13 in Pickerington
$205K - $475K Price Range
Estimated Value: $347,000 - $358,385
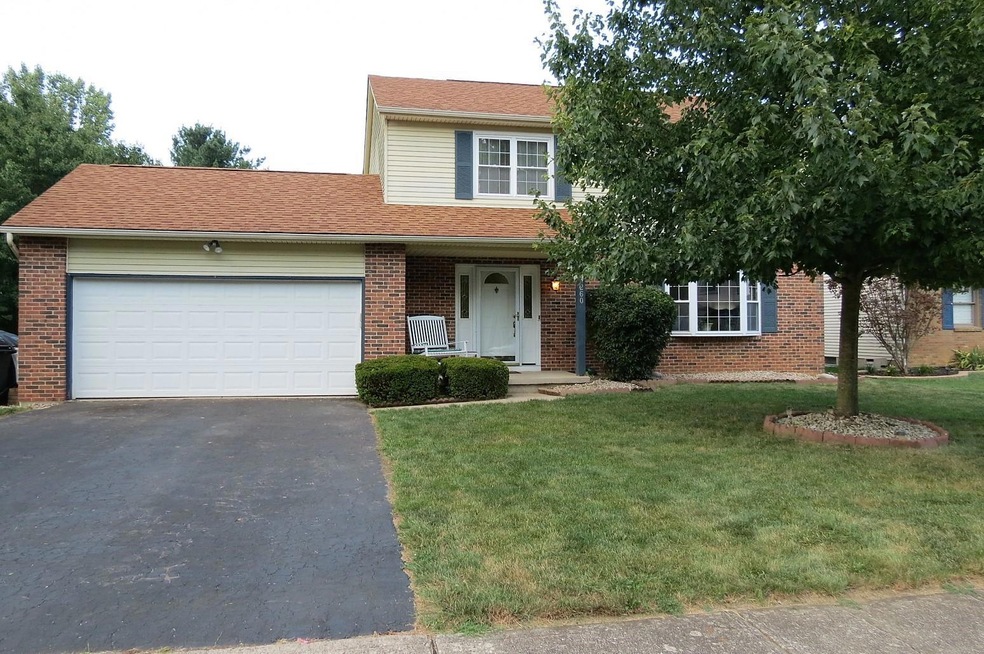
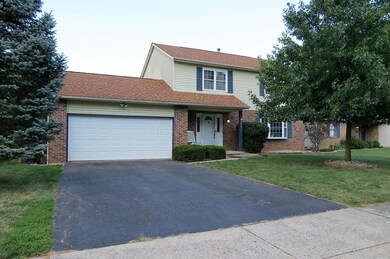
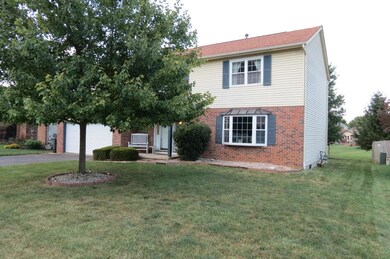
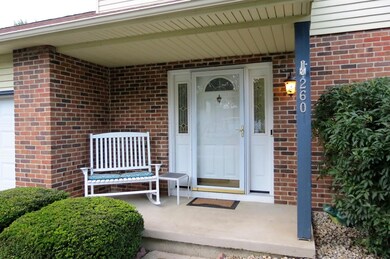
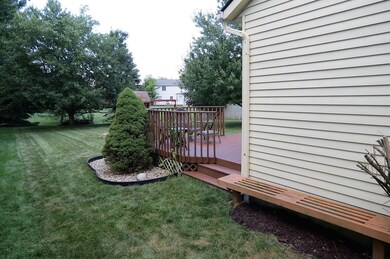
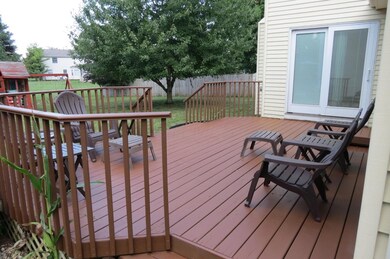
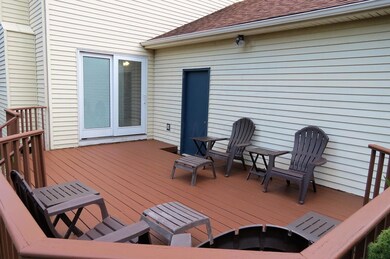
Welcome home to this 3 bedroom, 2 1/2 bath home in the Pickerington School District. Updated kitchen with new cabinets, countertops and backsplash. Living room with large bay window, family room has wood burning fireplace and new carpet, formal dining room, master suite with walk-in closet and full bath. Bedrooms 2 and 3 are good sized with additional full bath. Nice private lot with trees and large deck. 2 car attached garage, full basement, community park, home warranty. This home is close to many amenities including shopping, restaurants, entertainment and easy access to freeways. Walking distance to Pickerington Elementary, a must see in Colony Park neighborhood.
Last Agent to Sell the Property
Coldwell Banker Realty License #2007004188 Listed on: 08/17/2019
We collect this data history from publicly available records. To have your information removed, we recommend requesting removal directly through your county’s website.
Jay Stanley
RE/MAX Consultant Group
(380) 210-0897
110 Total Sales
13 in Pickerington
$205K - $475K Price Range
Felicia Hence
Coldwell Banker Realty
(380) 333-4606
56 Total Sales
1 in Pickerington
$498,365 Price
Lisa Yates
BHHS Metro & Fields Realty
(937) 887-2684
87 Total Sales
1 in Pickerington
$340,000 Price
Megan Bell
Real of Ohio
(380) 210-4402
228 Total Sales
6 in Pickerington
$258K - $410K Price Range
Kayleen Antritt
Keller Williams Consultants
(380) 208-0642
125 Total Sales
2 in Pickerington
$300K - $320K Price Range
Mark Corbin
NextHome Experience
(380) 205-9926
67 Total Sales
1 in Pickerington
$412,185 Price
We collect this data history from publicly available records. To have your information removed, we recommend requesting removal directly through your county’s website.
| Date | Buyer | Sale Price | Title Company |
|---|---|---|---|
| $196,000 | None Available | ||
| Jesse Traci L | -- | Attorney | |
| Jesse Ryan M | $155,000 | None Available |
We collect this data history from publicly available records. To have your information removed, we recommend requesting removal directly through your county’s website.
| Date | Status | Borrower | Loan Amount |
|---|---|---|---|
| Open | $50,000 | ||
| Open | Carano Lauren M | $200,214 | |
| Previous Owner | Jesse Ryan M | $155,000 |
We collect this data history from publicly available records. To have your information removed, we recommend requesting removal directly through your county’s website.
| Date | Event | Price | List to Sale | Price per Sq Ft |
|---|---|---|---|---|
| 03/31/2025 03/31/25 | Off Market | $196,000 | -- | -- |
| 09/20/2019 09/20/19 | Sold | $196,000 | -0.5% | $116 / Sq Ft |
| 08/20/2019 08/20/19 | Pending | -- | -- | -- |
| 08/17/2019 08/17/19 | For Sale | $197,000 | 0.0% | $117 / Sq Ft |
| 08/07/2019 08/07/19 | Pending | -- | -- | -- |
| 08/07/2019 08/07/19 | Price Changed | $197,000 | +1.0% | $117 / Sq Ft |
| 08/05/2019 08/05/19 | For Sale | $195,000 | -- | $116 / Sq Ft |
We collect this data history from publicly available records. To have your information removed, we recommend requesting removal directly through your county’s website.
| Year | Tax Paid | Tax Assessment Tax Assessment Total Assessment is a certain percentage of the fair market value that is determined by local assessors to be the total taxable value of land and additions on the property. | Land | Improvement |
|---|---|---|---|---|
| 2025 | $9,397 | $101,200 | $24,030 | $77,170 |
| 2024 | $9,397 | $76,340 | $13,220 | $63,120 |
| 2023 | $3,599 | $76,340 | $13,220 | $63,120 |
| 2022 | $3,611 | $76,340 | $13,220 | $63,120 |
| 2021 | $3,355 | $60,410 | $12,020 | $48,390 |
| 2020 | $3,392 | $60,410 | $12,020 | $48,390 |
| 2019 | $3,413 | $60,410 | $12,020 | $48,390 |
| 2018 | $2,831 | $45,670 | $12,020 | $33,650 |
| 2017 | $2,835 | $43,680 | $10,150 | $33,530 |
| 2016 | $2,821 | $43,680 | $10,150 | $33,530 |
| 2015 | $2,797 | $40,950 | $10,150 | $30,800 |
| 2014 | $2,763 | $40,950 | $10,150 | $30,800 |
| 2013 | $2,763 | $40,950 | $10,150 | $30,800 |
Seller's Agent in 2019
Jimmy Johnson
Coldwell Banker Realty
(614) 378-7072
56 Total Sales
MK
Buyer's Agent in 2019
Michael Koehler
Keller Williams Capital Ptnrs
(614) 209-1204
27 Total Sales
Source: Columbus and Central Ohio Regional MLS
MLS Number: 219029082
APN: 04-10391-100
Disclaimer: Certain information contained herein is derived from information provided by parties other than Homes.com. All information provided is deemed reliable, but is not guaranteed to be accurate and should be independently verified.
IDX information is provided exclusively for personal, non-commercial use, and may not be used for any purpose other than to identify prospective properties consumers may be interested in purchasing.
Information is deemed reliable but not guaranteed.
Ask me questions while you tour the home.