
Linda Anderson
Keller Williams Realty North Central
(351) 247-7788
54 Total Sales
6 in Gardner
$240K - $450K Price Range
Estimated Value: $438,434

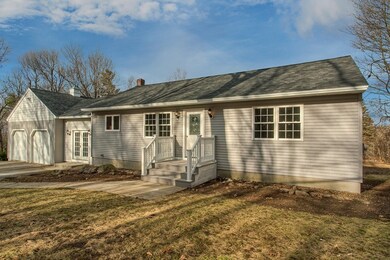
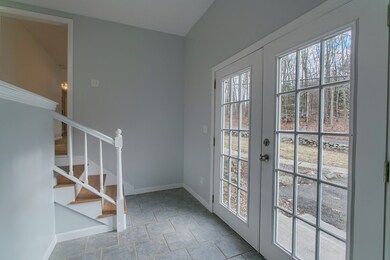
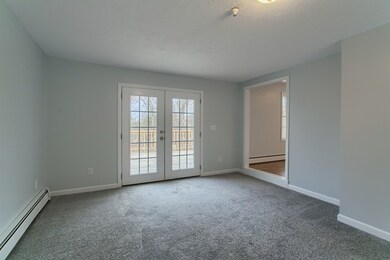
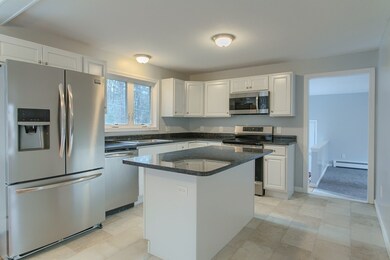
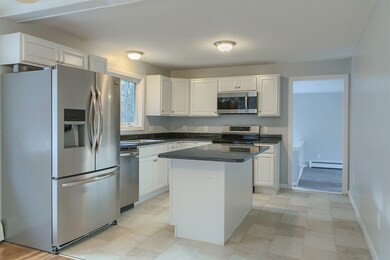
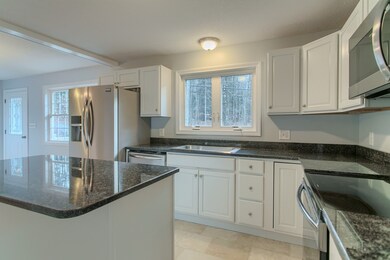
Ranch style home with a 24 x 24 Two Car Garage - high ceilings for the garage enthusiast - located on almost a half an acre of land and on a scenic country road that dead ends. Owners have renovated this home very nicely and made some major improvements: New Roof, New Vinyl Siding, New Vinyl Windows, New Furnace, Remodeled Kitchen with Granite Counter Tops, Stainless Appliances, Remodeled Bathroom with Ceramic Tile Surround, New Septic, New Interior and Exterior Lighting, New Garage Doors and more. Hardwood flooring in most rooms. Lower level walks out to back yard with full view window - perfect for finishing and adding some additional space. Ready for immediate occupancy.
We collect this data history from publicly available records. To have your information removed, we recommend requesting removal directly through your county’s website.
Linda Anderson
Keller Williams Realty North Central
(351) 247-7788
54 Total Sales
6 in Gardner
$240K - $450K Price Range
Sandra Perry
WATSON REALTY CORP.
(351) 208-1136
53 Total Sales
1 in Gardner
$310,000 Price
Louise Brochu
Cameron Prestige, LLC
(603) 932-5497
83 Total Sales
1 in Gardner
$525,000 Price
Matheus Goncalves
Mega Realty Services Inc
(508) 761-1925
163 Total Sales
1 in Gardner
$435,000 Price
Taylor Blair
Lamacchia Realty, Inc.
(774) 772-5493
74 Total Sales
1 in Gardner
$255,000 Price
Robert Everett
Media Realty Group Inc
(978) 350-0848
30 Total Sales
2 in Gardner
$303K - $462K Price Range
We collect this data history from publicly available records. To have your information removed, we recommend requesting removal directly through your county’s website.
| Date | Buyer | Sale Price | Title Company |
|---|---|---|---|
| -- | -- | ||
| $231,500 | -- | ||
| $72,000 | -- | ||
| $5,000 | -- | ||
| $214,000 | -- | ||
| $94,000 | -- |
We collect this data history from publicly available records. To have your information removed, we recommend requesting removal directly through your county’s website.
| Date | Status | Borrower | Loan Amount |
|---|---|---|---|
| Previous Owner | $130,000 | ||
| Previous Owner | $228,709 | ||
| Closed | $213,750 | ||
| Previous Owner | $42,800 | ||
| Previous Owner | $80,000 |
We collect this data history from publicly available records. To have your information removed, we recommend requesting removal directly through your county’s website.
| Date | Event | Price | List to Sale | Price per Sq Ft |
|---|---|---|---|---|
| 01/17/2018 01/17/18 | Sold | $231,500 | -5.5% | $176 / Sq Ft |
| 12/19/2017 12/19/17 | Pending | -- | -- | -- |
| 12/08/2017 12/08/17 | For Sale | $245,000 | -- | $186 / Sq Ft |
We collect this data history from publicly available records. To have your information removed, we recommend requesting removal directly through your county’s website.
| Year | Tax Paid | Tax Assessment Tax Assessment Total Assessment is a certain percentage of the fair market value that is determined by local assessors to be the total taxable value of land and additions on the property. | Land | Improvement |
|---|---|---|---|---|
| 2025 | $6,056 | $421,700 | $74,600 | $347,100 |
| 2024 | $5,917 | $394,700 | $67,800 | $326,900 |
| 2023 | $5,415 | $335,700 | $66,800 | $268,900 |
| 2022 | $4,874 | $262,200 | $38,000 | $224,200 |
| 2021 | $4,757 | $237,400 | $33,000 | $204,400 |
| 2020 | $4,528 | $229,400 | $33,000 | $196,400 |
| 2019 | $4,300 | $213,500 | $33,000 | $180,500 |
| 2018 | $3,338 | $164,700 | $33,000 | $131,700 |
| 2017 | $3,383 | $165,200 | $33,000 | $132,200 |
| 2016 | $3,204 | $156,500 | $33,000 | $123,500 |
| 2015 | $3,023 | $151,300 | $33,000 | $118,300 |
| 2014 | $2,902 | $153,800 | $39,000 | $114,800 |
Seller's Agent in 2018
Brenda Albert
Laer Realty
(978) 621-3168
180 Total Sales
L
Buyer's Agent in 2018
Lisa Pete
Acres Away Realty, Inc.
(978) 660-2702
68 Total Sales
Source: MLS Property Information Network (MLS PIN)
MLS Number: 72262792
APN: GARD-000017W-000017-000007
Disclaimer: Certain information contained herein is derived from information provided by parties other than Homes.com. All information provided is deemed reliable, but is not guaranteed to be accurate and should be independently verified.
The property listing data and information, or the Images, set forth herein were provided to MLS Property Information Network, Inc. from third party sources, including sellers, lessors and public records, and were compiled by MLS Property Information Network, Inc. The property listing data and information, and the Images, are for the personal, non-commercial use of consumers having a good faith interest in purchasing or leasing listed properties of the type displayed to them and may not be used for any purpose other than to identify prospective properties which such consumers may have a good faith interest in purchasing or leasing. MLS Property Information Network, Inc. and its subscribers disclaim any and all representations and warranties as to the accuracy of the property listing data and information, or as to the accuracy of any of the Images, set forth herein.
Ask me questions while you tour the home.