
Sylvia Walters
Red 1 Realty
(866) 619-6711
21 Total Sales
1 in Central Hilltop
$174,500 Price

Estimated Value: $196,000 - $220,441
Great investment property!!
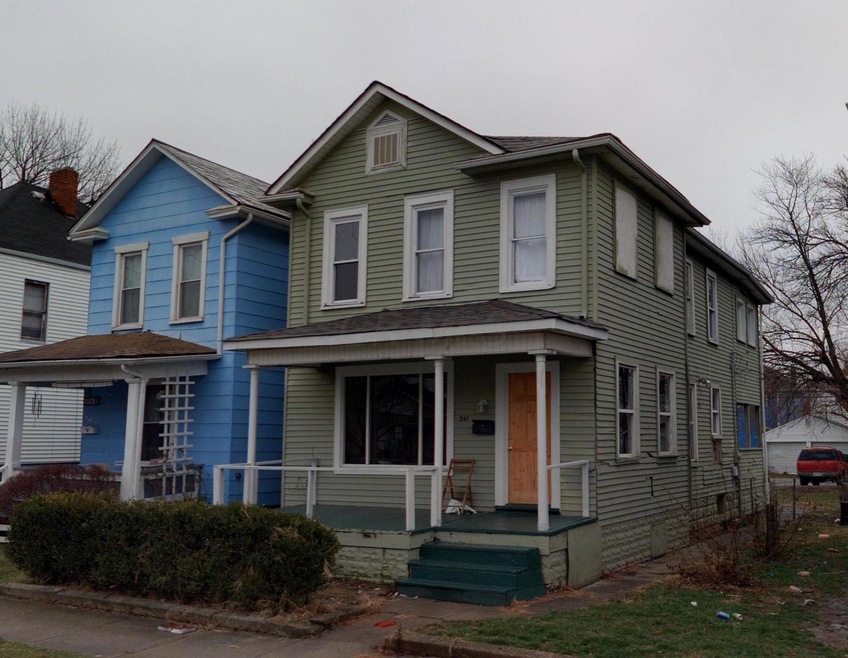
Nice 2 story home with 3 bedrooms and 1 bathroom. Living room, dining room and kitchen. Covered front porch and basement.
We collect this data history from publicly available records. To have your information removed, we recommend requesting removal directly through your county’s website.
Sylvia Walters
Red 1 Realty
(866) 619-6711
21 Total Sales
1 in Central Hilltop
$174,500 Price
Maria Letechipia
Red 1 Realty
(380) 212-2373
143 Total Sales
2 in Central Hilltop
$110K - $149K Price Range
Vivian Eichel
MODERN OHIO REALTY
(866) 613-6874
35 Total Sales
1 in Central Hilltop
$142,500 Price
Betty Potts
RE/MAX Revealty
(855) 729-0387
25 Total Sales
1 in Central Hilltop
$239,000 Price
Virginia Golan
Howard Hanna Real Estate Srvcs
(380) 333-5995
73 Total Sales
1 in Central Hilltop
$175,000 Price
Rich Russo
Rich Russo Realty & Co.
(380) 210-4114
285 Total Sales
8 in Central Hilltop
$110K - $275K Price Range
We collect this data history from publicly available records. To have your information removed, we recommend requesting removal directly through your county’s website.
| Date | Buyer | Sale Price | Title Company |
|---|---|---|---|
| $199,900 | Transcounty Title Agency | ||
| Bailey Park Llc | $735,000 | Land And Mortgage Title Agcy | |
| Kovalesky Stacy D | $5,500 | Ohio Real Title | |
| Lakeside Reo Ventures Llc | -- | None Available | |
| Jensen Jeremy | $48,000 | Northwest T | |
| Ranney Thomas J | $25,500 | -- | |
| -- | $25,400 | -- | |
| -- | $24,000 | -- |
We collect this data history from publicly available records. To have your information removed, we recommend requesting removal directly through your county’s website.
| Date | Status | Borrower | Loan Amount |
|---|---|---|---|
| Open | $199,900 | ||
| Previous Owner | Jensen Jeremy | $36,000 |
We collect this data history from publicly available records. To have your information removed, we recommend requesting removal directly through your county’s website.
| Date | Event | Price | List to Sale | Price per Sq Ft | Prior Sale |
|---|---|---|---|---|---|
| 11/15/2019 11/15/19 | Sold | $38,684 | -3.0% | $26 / Sq Ft | |
| 10/18/2019 10/18/19 | Pending | -- | -- | -- | |
| 09/23/2019 09/23/19 | For Sale | $39,900 | +625.5% | $26 / Sq Ft | |
| 01/15/2016 01/15/16 | Sold | $5,500 | -6.8% | $4 / Sq Ft | View Prior Sale |
| 12/16/2015 12/16/15 | For Sale | $5,900 | -- | $4 / Sq Ft |
We collect this data history from publicly available records. To have your information removed, we recommend requesting removal directly through your county’s website.
| Year | Tax Paid | Tax Assessment Tax Assessment Total Assessment is a certain percentage of the fair market value that is determined by local assessors to be the total taxable value of land and additions on the property. | Land | Improvement |
|---|---|---|---|---|
| 2025 | $2,542 | $56,630 | $5,670 | $50,960 |
| 2024 | $2,542 | $56,630 | $5,670 | $50,960 |
| 2023 | $2,463 | $55,580 | $5,670 | $49,910 |
| 2022 | $1,127 | $21,210 | $2,100 | $19,110 |
| 2021 | $1,180 | $21,210 | $2,100 | $19,110 |
| 2020 | $1,223 | $21,210 | $2,100 | $19,110 |
| 2019 | $1,071 | $17,220 | $1,750 | $15,470 |
| 2018 | $503 | $17,220 | $1,750 | $15,470 |
| 2017 | $1,873 | $17,220 | $1,750 | $15,470 |
| 2016 | $1,770 | $16,630 | $4,340 | $12,290 |
| 2015 | $896 | $16,630 | $4,340 | $12,290 |
| 2014 | $1,031 | $16,630 | $4,340 | $12,290 |
| 2013 | $872 | $19,565 | $5,110 | $14,455 |
Seller's Agent in 2019
Art Russo
Art Russo, REALTORS
(614) 296-3220
29 Total Sales
Buyer's Agent in 2019
Chasitity Paine
Coldwell Banker Realty
(740) 352-7725
9 in this area
20 Total Sales
KH
Seller's Agent in 2016
Kelli Hatfield
Realty Executives
GP
Buyer's Agent in 2016
Gerold Petrosky
GJP Realty
Source: Columbus and Central Ohio Regional MLS
MLS Number: 219036028
APN: 010-007439
Disclaimer: Certain information contained herein is derived from information provided by parties other than Homes.com. All information provided is deemed reliable, but is not guaranteed to be accurate and should be independently verified.
IDX information is provided exclusively for personal, non-commercial use, and may not be used for any purpose other than to identify prospective properties consumers may be interested in purchasing.
Information is deemed reliable but not guaranteed.
Ask me questions while you tour the home.