260 Tuscan Rd Ardmore, OK 73401
Ardmore AreaEstimated Value: $554,000 - $637,000
Highlights
- Wood Flooring
- 1 Fireplace
- Security System Owned
- Plainview Primary School Rated A-
- Covered Patio or Porch
- Zoned Heating and Cooling
About This Home
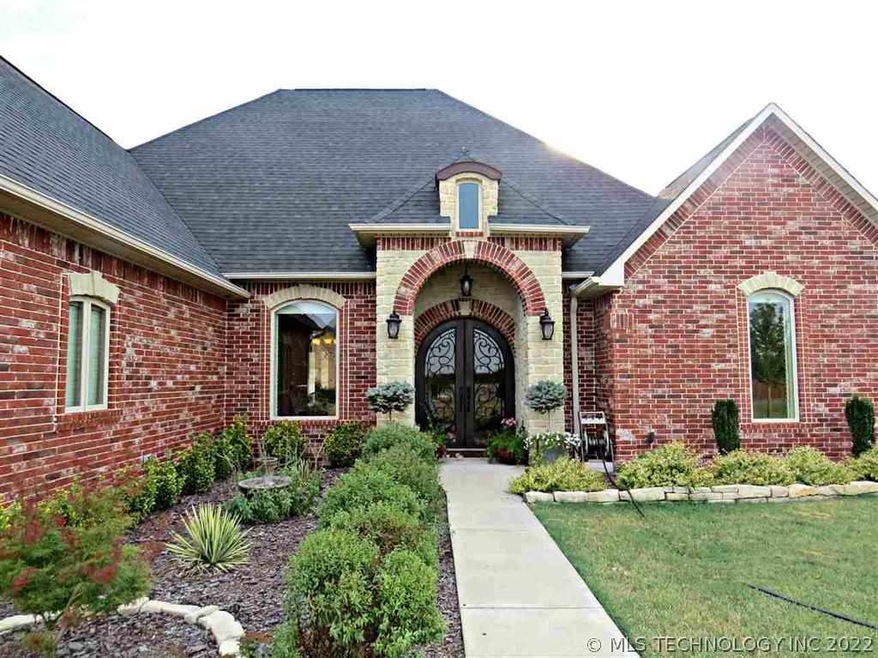
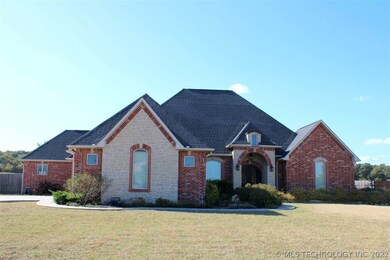
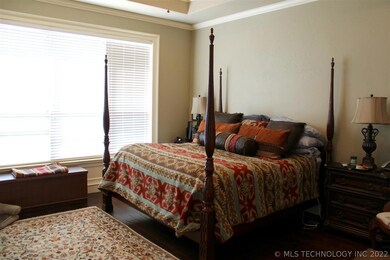
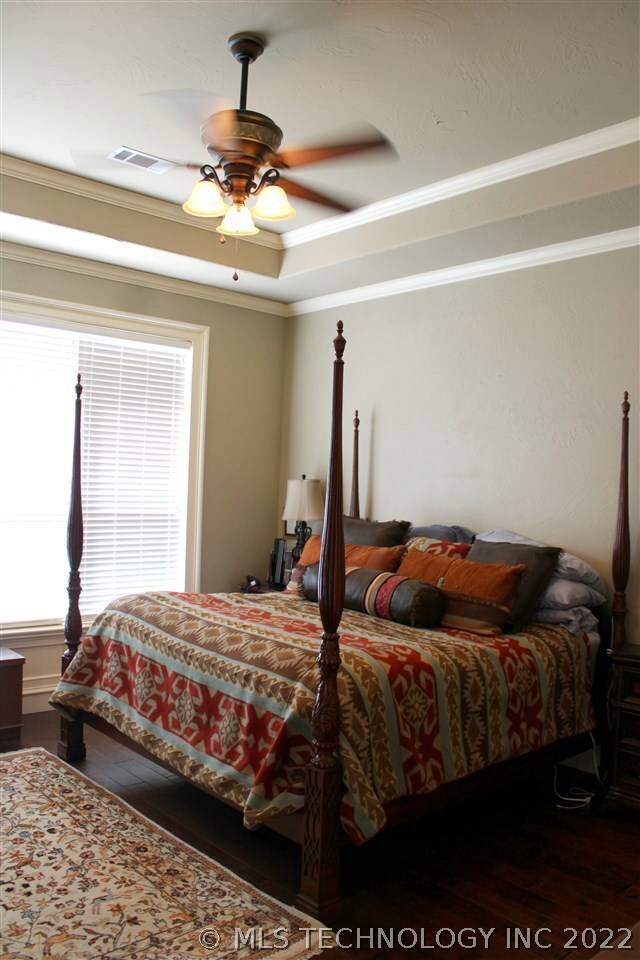
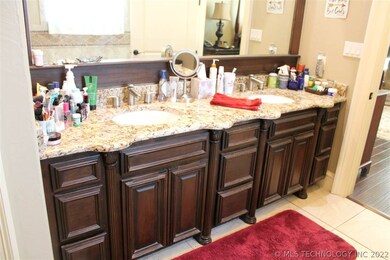
As of December 2019Gorgeous home in a gated community with four bedrooms with 3 1/2 baths. Bonus room that could be a office, media room, playroom or living area. Surround sound in living room, media room and speakers on extra large covered patio. Kitchen has granite counter tops, stainless steel appliances, convection oven, custom cabinets, large pantry, island, and wine cooler. 60" smart television will remain in living room. Fireplace in living room is on propane. Large master bedroom with a superior walk- in closet. Has real hand-scraped hard wood floors, plantation shutters, wood blinds and solid core doors through out, 2 electric water heaters, and surround sound with sound closet. Fenced in large backyard with covered patio and lots of room to add a pool. Beautiful landscaping in front and back yard. This house has lots of extras.
Home Details
Home Type
- Single Family
Year Built
- Built in 2011
Lot Details
- 1.12
Parking
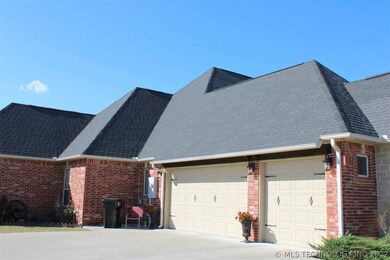
- 3 Car Garage
Home Design
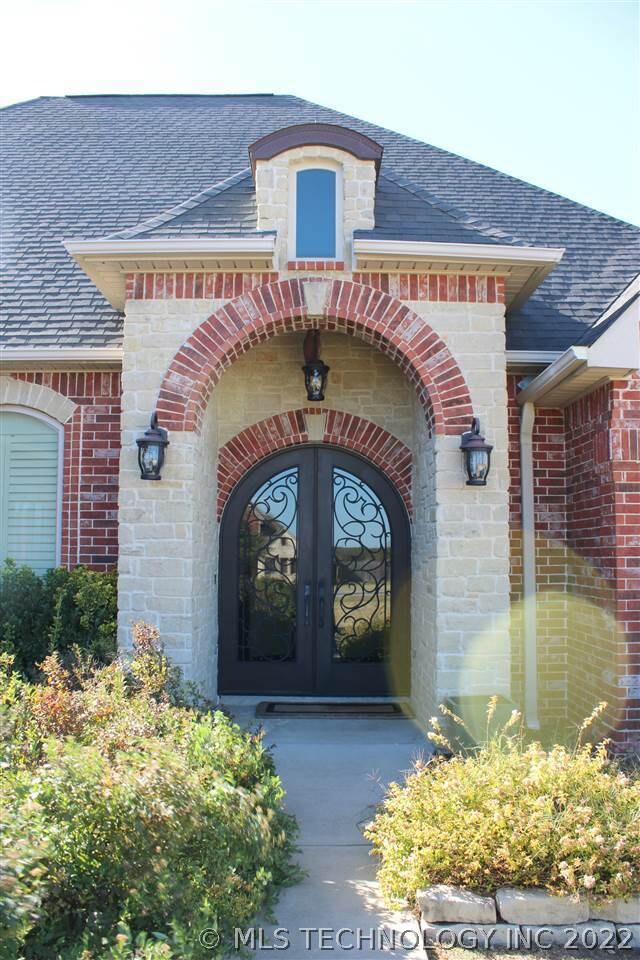
- Brick Exterior Construction
- Slab Foundation
- Composition Roof
- Stone
Interior Spaces
- 3,015 Sq Ft Home
- 1-Story Property
- Ceiling Fan
- 1 Fireplace
- Insulated Windows
- Window Treatments
Kitchen
- Oven
- Range
- Microwave
- Dishwasher
Flooring
- Wood
- Tile
Bedrooms and Bathrooms
- 4 Bedrooms
Home Security
- Security System Owned
- Fire and Smoke Detector
Outdoor Features
- Covered Patio or Porch
- Exterior Lighting
- Rain Gutters
Utilities
- Zoned Heating and Cooling
- Private Water Source
- Electric Water Heater
- Aerobic Septic System
Additional Features
- Energy-Efficient Windows
- 1.12 Acre Lot
Community Details
- Tuscan Vin Subdivision
Ownership History
We collect this data history from publicly available records. To have your information removed, we recommend requesting removal directly through your county’s website.
Purchase Details
Home Financials for this Owner
Home Financials are based on the most recent Mortgage that was taken out on this home.Purchase Details
Purchase Details
Home Financials for this Owner
Home Financials are based on the most recent Mortgage that was taken out on this home.Purchase Details
Home Financials for this Owner
Home Financials are based on the most recent Mortgage that was taken out on this home.Purchase Details
Purchase Details
Home Financials for this Owner
Home Financials are based on the most recent Mortgage that was taken out on this home.Purchase Details
Home Financials for this Owner
Home Financials are based on the most recent Mortgage that was taken out on this home.Purchase History
We collect this data history from publicly available records. To have your information removed, we recommend requesting removal directly through your county’s website.
| Date | Buyer | Sale Price | Title Company |
|---|---|---|---|
| $524,000 | Stewart Title | ||
| The Anderson Family Revocable Trust | -- | None Available | |
| Anderson Andrew Loren | $390,000 | None Available | |
| Mason Richard A | $36,500 | Stewart Title Of Oklahoma In | |
| Pogue Korby | $360,000 | None Available | |
| Morton Christopher | $30,000 | -- | |
| Taliaferro Lewis | $26,000 | -- |
Mortgage History
We collect this data history from publicly available records. To have your information removed, we recommend requesting removal directly through your county’s website.
| Date | Status | Borrower | Loan Amount |
|---|---|---|---|
| Open | $524,000 | ||
| Previous Owner | Anderson Andrew Loren | $265,000 | |
| Previous Owner | Morton Christopher | $293,600 | |
| Previous Owner | Morton Christopher | $305,000 | |
| Previous Owner | Taliaferro Lewis | $28,801 |
Property History
We collect this data history from publicly available records. To have your information removed, we recommend requesting removal directly through your county’s website.
| Date | Event | Price | List to Sale | Price per Sq Ft | Prior Sale |
|---|---|---|---|---|---|
| 12/02/2019 12/02/19 | Sold | $390,000 | -2.3% | $129 / Sq Ft | |
| 10/22/2019 10/22/19 | Pending | -- | -- | -- | |
| 10/22/2019 10/22/19 | For Sale | $399,000 | +9.3% | $132 / Sq Ft | |
| 03/24/2017 03/24/17 | Sold | $365,000 | -6.2% | $121 / Sq Ft | View Prior Sale |
| 07/25/2016 07/25/16 | Pending | -- | -- | -- | |
| 07/25/2016 07/25/16 | For Sale | $389,000 | -- | $129 / Sq Ft |
Tax History
We collect this data history from publicly available records. To have your information removed, we recommend requesting removal directly through your county’s website.
| Year | Tax Paid | Tax Assessment Tax Assessment Total Assessment is a certain percentage of the fair market value that is determined by local assessors to be the total taxable value of land and additions on the property. | Land | Improvement |
|---|---|---|---|---|
| 2025 | -- | $55,619 | $5,400 | $50,219 |
| 2024 | $5,748 | $62,880 | $5,400 | $57,480 |
| 2023 | $4,620 | $50,546 | $5,400 | $45,146 |
| 2022 | $4,346 | $48,139 | $5,400 | $42,739 |
| 2021 | $4,352 | $46,800 | $6,570 | $40,230 |
| 2020 | $4,304 | $46,800 | $6,570 | $40,230 |
| 2019 | $3,800 | $42,513 | $6,570 | $35,943 |
| 2018 | $3,885 | $43,800 | $6,570 | $37,230 |
| 2017 | $3,788 | $41,508 | $4,800 | $36,708 |
| 2016 | $3,906 | $42,871 | $4,320 | $38,551 |
| 2015 | $4,014 | $43,200 | $4,320 | $38,880 |
| 2014 | $3,213 | $35,580 | $2,487 | $33,093 |
Map
Source: MLS Technology
MLS Number: 36195

APN: 9365-00-003-002-0-001-00
Disclaimer: Certain information contained herein is derived from information provided by parties other than Homes.com. All information provided is deemed reliable, but is not guaranteed to be accurate and should be independently verified.
IDX information is provided exclusively for personal, non-commercial use, and may not be used for any purpose other than to identify prospective properties consumers may be interested in purchasing.
Information is deemed reliable but not guaranteed.
- 87 Tuscan Rd
- 663 Chateau Bend
- 225 Gateway Rd
- 1451 Gateway Rd
- 103 Lockwood Ln
- 1739 Gateway Rd
- 2459 Bussell Ridge Rd
- 1777 Bussel Rd & Hedges Rd
- 284 Songbird Trail
- 1922 S Plainview Rd
- 1604 Southern Hills Dr
- 00 Bussell Ridge Rd
- 3125 S Commerce St
- 1030 Indian Plains Rd
- 1214 Cash Rd
- 67 Magnolia Dr
- 1201 John Rd
- 913 Prairie View Rd
- 1204 John Rd
- 907 Prairie View Rd
- 316 Tuscan Rd
- 230 Tuscan Rd
- 257 Tuscan Rd
- 14 Chateau Bend
- 00 Tuscan Rd
- 323 Tuscan Rd
- 0 Chateau Bend Unit 27268
- 0 Chateau Bend Unit 31794
- 0 Chateau Bend Unit 29734
- 0 Chateau Bend Unit 2212122
- 0 Chateau Bend Unit 30490
- 0 Chateau Bend Unit 2040582
- 0 Chateau Bend Unit 2040580
- 0 Chateau Bend Unit 2040579
- 0 Chateau Bend Unit 2040577
- 0 Chateau Bend Unit 2039995
- 0 Chateau Bend Unit 2112835
- 0 Chateau Bend Unit 2202094
- 0 Chateau Bend Unit 2133657
- 0 Chateau Bend Unit 37173
Ask me questions while you tour the home.