
Kyle Art
RE/MAX Victory + Affiliates
(859) 600-6495
138 Total Sales
1 in Downtown Covington
$525,000 Price


Estimated Value: $483,996
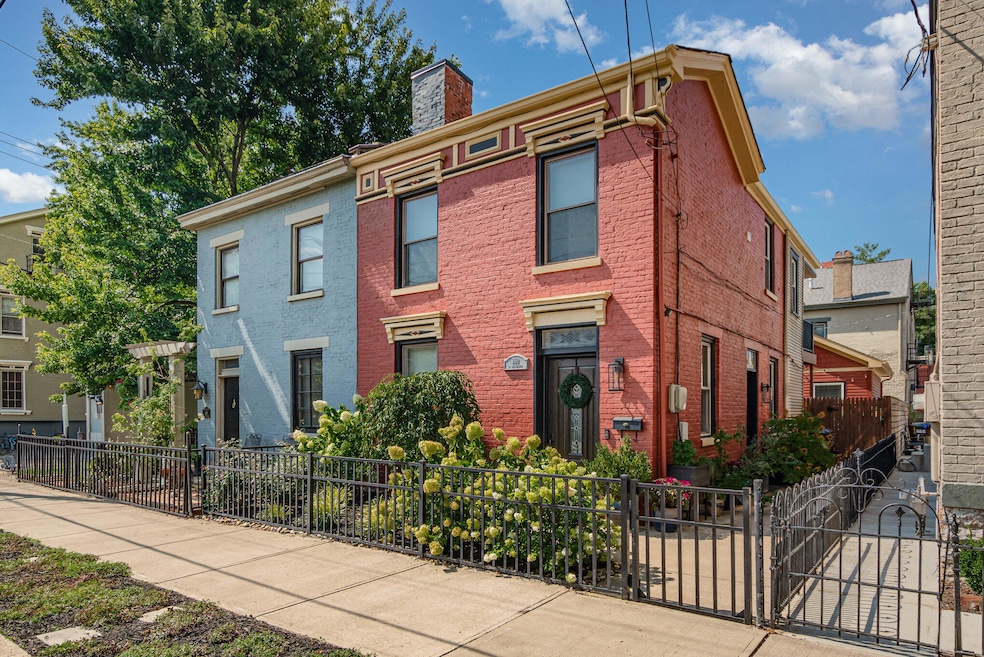
RUN, don't walk to see this one! This house is STUNNING with TONS of upgrades including a detached 20x20 2-car garage, granite/stainless, newer super-high-eff HVAC, and much more (an upgrade sheet is available upon request). This is a one-of-a-kind home tucked away on a quiet street in the heart of Mainstrasse. You are only a few steps away from some of the most exciting & vibrant restaurants, shops & bars in GC/NKy. Plus, you're a short distance to the Riverfront, Madison Mile, Mainstrasse, Reobling point, Dtn Cincii & the exciting CCR development. major league stadia & much more. Don't miss out on this truly gorgeous and meticulously-maintained home. It is really a fantastic home and an absolute MUST SEE
Last Agent to Sell the Property
Pivot Realty Group License #209057 Listed on: 08/14/2025
We collect this data history from publicly available records. To have your information removed, we recommend requesting removal directly through your county’s website.
Kyle Art
RE/MAX Victory + Affiliates
(859) 600-6495
138 Total Sales
1 in Downtown Covington
$525,000 Price
Sara Foltz
Keller Williams Distinctive RE
(513) 572-5389
135 Total Sales
2 in Downtown Covington
$235K - $310K Price Range
Kim Hermann
Huff Realty - CC
(859) 479-0331
239 Total Sales
2 in Downtown Covington
$425K - $495K Price Range
Teresa Gillum
eXp Realty
(859) 927-3267
115 Total Sales
2 in Downtown Covington
$470K - $565K Price Range
Maria Walley
Comey & Shepherd
(513) 854-0440
101 Total Sales
1 in Downtown Covington
$285,000 Price
Jim Schack
RE/MAX Victory + Affiliates
(513) 586-6333
154 Total Sales
1 in Downtown Covington
$445,000 Price
We collect this data history from publicly available records. To have your information removed, we recommend requesting removal directly through your county’s website.
| Date | Buyer | Sale Price | Title Company |
|---|---|---|---|
| $475,000 | None Listed On Document | ||
| Drees Company | $50,677 | None Listed On Document | |
| Bender Jonathan | $270,000 | 360 American Title Svcs Llc | |
| Sucher Christopher P | $109,900 | Fidelity Land Title Agency | |
| Bss Properties Llc | $12,500 | Lawyers Title Cincinnati Inc | |
| Us Bank National Association | $36,767 | None Available |
We collect this data history from publicly available records. To have your information removed, we recommend requesting removal directly through your county’s website.
| Date | Status | Borrower | Loan Amount |
|---|---|---|---|
| Open | $451,250 | ||
| Previous Owner | Bender Jonathan | $266,000 | |
| Previous Owner | Sucher Christopher P | $107,908 | |
| Previous Owner | Russell James | $42,250 |
We collect this data history from publicly available records. To have your information removed, we recommend requesting removal directly through your county’s website.
| Date | Event | Price | List to Sale | Price per Sq Ft |
|---|---|---|---|---|
| 09/23/2025 09/23/25 | Sold | $475,000 | 0.0% | $404 / Sq Ft |
| 08/26/2025 08/26/25 | Pending | -- | -- | -- |
| 08/14/2025 08/14/25 | For Sale | $475,000 | -- | $404 / Sq Ft |
We collect this data history from publicly available records. To have your information removed, we recommend requesting removal directly through your county’s website.
| Year | Tax Paid | Tax Assessment Tax Assessment Total Assessment is a certain percentage of the fair market value that is determined by local assessors to be the total taxable value of land and additions on the property. | Land | Improvement |
|---|---|---|---|---|
| 2025 | $3,578 | $270,000 | $5,000 | $265,000 |
| 2024 | $3,551 | $270,000 | $5,000 | $265,000 |
| 2023 | $3,596 | $270,000 | $5,000 | $265,000 |
| 2022 | $3,990 | $302,400 | $5,000 | $297,400 |
| 2021 | $4,111 | $270,000 | $5,000 | $265,000 |
| 2020 | $1,709 | $109,900 | $5,000 | $104,900 |
| 2019 | $1,728 | $109,900 | $5,000 | $104,900 |
| 2018 | $1,764 | $109,900 | $5,000 | $104,900 |
| 2017 | $1,789 | $109,900 | $5,000 | $104,900 |
| 2015 | $2,266 | $109,900 | $5,000 | $104,900 |
| 2014 | $2,255 | $109,900 | $5,000 | $104,900 |
Seller's Agent in 2025
Lee Bledsoe
Pivot Realty Group
(859) 512-9009
36 in this area
117 Total Sales
BB
Buyer's Agent in 2025
Brandon Breeden
Keller Williams Realty Service
(859) 620-6209
4 in this area
26 Total Sales
RB
Buyer Co-Listing Agent in 2025
Ryan Burch
Keller Williams Realty Service
(859) 620-2060
2 in this area
20 Total Sales
MB
Buyer Co-Listing Agent in 2025
Michael Burch
Pivot Realty Group
Source: Northern Kentucky Multiple Listing Service
MLS Number: 635337
APN: 054-21-11-023.00
Disclaimer: Certain information contained herein is derived from information provided by parties other than Homes.com. All information provided is deemed reliable, but is not guaranteed to be accurate and should be independently verified.
The data relating to real estate for sale on this web site comes in part from the Internet Data Exchange Program of NKMLS. Real estate listings held by IDX Brokerage firms other than Ten-X are marked with the Internet Data Exchange logo or the Internet Data Exchange thumbnail logo and detailed information about them includes the name of the listing Brokers.
Listing information is deemed reliable, but not guaranteed.
Copyright 2026 Northern Kentucky Multiple Listing Service, Inc. All rights reserved.
Ask me questions while you tour the home.