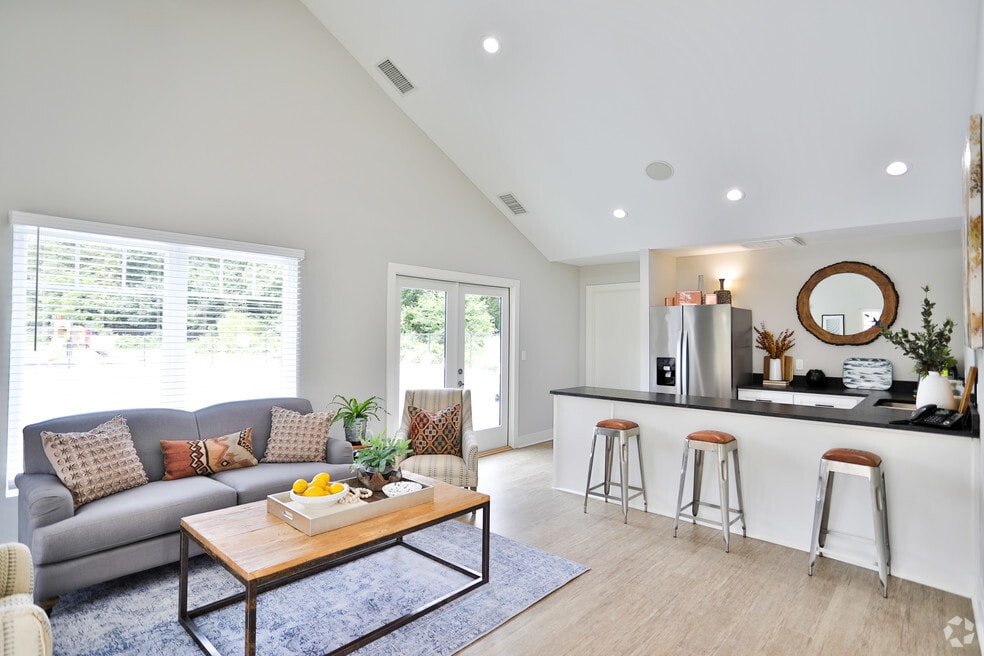


Move-In Specials
Receive one month free off first full month's rent on select units.
Highlights
- Porch
- Yard
- Pool
- Deck
- Island Kitchen
- Sundeck
About The Oaks at Little Dutchman Creek
The Oaks at Dutchman Creek, formerly known as Northwoods Apartments, features 76 two and three bedroom apartments and townhomes in a desirable and walkable Rock Hill location, just 1-mile from I-77. The Oaks at Dutchman Creek exemplifies comfortable suburban living for families of all sizes. With its proximity to area shopping and dining and local greenways as well as an onsite dog park, pool, playground and more, The Oaks boasts one of Rock Hill's most desirable settings for all ages.

Pricing and Floor Plans
2 Bedrooms
BIRCH B2 Two Bedroom / One and a Half Bath Gard...
$1,279 - $1,618
- 2 Beds
- 1.5 Bath
- 1,150 Sq Ft
DOGWOOD B3T Two Bedroom / One and a Half Bath T...
$1,344 - $1,747
- 2 Beds
- 1.5 Bath
- 1,175 Sq Ft
LEYLAND B1 Two Bedroom / One and a Half Bath Ga...
$1,403
- 2 Beds
- 1.5 Bath
- 910 Sq Ft
| Unit | Base Price | Sq Ft | Availability | Unit Details |
|---|---|---|---|---|
| 2528-D | $1,403 | 910 | Now | |
| 2528-C | $1,403 | 910 | Oct 16 |
BALSAM B4T Two Bedroom / One and a Half Bath To...
Call for Rent
- 2 Beds
- 1.5 Bath
- 1,220 Sq Ft
3 Bedrooms
MAGNOLIA C3T Three Bedroom / Two and a Half Bat...
$1,456 - $1,852
- 3 Beds
- 2.5 Baths
- 1,330 Sq Ft
RIVER OAK C2 Three Bedroom / Two Bath Garden Style
$1,486 - $1,983
- 3 Beds
- 2 Baths
- 1,175 Sq Ft
DOUGLAS C1 Three Bedroom / One and a Half Bath ...
$1,491 - $1,992
- 3 Beds
- 1.5 Bath
- 1,200 Sq Ft
Fees and Policies
The fees below are based on community-supplied data and may exclude additional fees and utilities. Use the Rent Estimate Calculator to determine your monthly and one-time costs based on your requirements.
Property Fee Disclaimer: Based on community-supplied data and independent market research. Subject to change without notice. May exclude fees for mandatory or optional services and usage-based utilities.
Community Details
Property Information
- Built in 1975
- 76 units/2 stories
Community Amenities
Property Services
- Property Manager on Site
- Recycling
- Maintenance on site
Shared Community
- Clubhouse
- Walk-Up
Fitness & Recreation
- Playground
- Pool
Outdoor Features
- Courtyard
- Picnic Area
- Sundeck
- Dog Park
Additional Amenities
- Brand New White Shaker Cabinets
- Ceiling Fan
- Countertops
- Extra Storage
- Garbage Disposal
- Granite Counter Tops
- Large Closets
- LVT Plank Flooring
- Patio/Balcony
Apartment Features
Indoor Features
- Air Conditioning
- Cable Ready
- Washer/Dryer
- Ceiling Fans
- High Speed Internet Access
- Tub/Shower
- Smoke Free
Kitchen Features & Appliances
- Disposal
- Eat-in Kitchen
- Kitchen
- Granite Countertops
- Ice Maker
- Refrigerator
- Oven
- Range
- Breakfast Nook
- Freezer
- Instant Hot Water
- Island Kitchen
Model Details
- Hardwood Floors
- Vaulted Ceiling
- Carpet
- Dining Room
- Double Pane Windows
- Family Room
- Linen Closet
- Large Bedrooms
- Balcony
- Yard
- Deck
- Lawn
- Patio
- Porch
Matterport 3D Tour
Map
- 2510 Meredith Ct
- 978 Blakeley Walk
- 998 Blakeley Walk
- 1406 Woodhurst Dr
- 2263 India Hook Rd
- 1867 Climbing Rose Ct Unit 15
- 1865 Climbing Rose Ct Unit 16
- 1863 Climbing Rose Ct Unit 17
- 1861 Climbing Rose Ct Unit 18
- 1869 Climbing Rose Ct Unit 14
- 2018 Country Ct
- 2832 Forest Hills Cir
- 1670 Midbrook Dr
- 1523 Merrie Meadow Ct
- 2025 Hilltop Rd
- 2976 Kaneland Ct
- 2971 Kaneland Ct
- 1519 Dillwin Rd
- 2119 Summers Glen
- 1510 Bellridge Rd
- 2400 Celanese Rd
- 2091 Dutchman Dr
- 2172 Ebinport Rd
- 2021 Downey St
- 2067 McGee Rd
- 1644 Nicholson Ave
- 1570 Marett Blvd
- 1800 Marett Blvd
- 1304 Deas St
- 1353 Steed St
- 1343 Steed St
- 2164 Montclair Dr
- 1712 India Hook Rd
- 1656-H201 Eagles Place
- 1656 Eagles Place
- 1825 Heather Square
- 1694 Eagles Place
- 1927 Plath Top Rd
- 1304 Stoneypointe Dr
- 1674 Eagles Place
Ask me questions while you tour the home.