
Will Guza
Joyner Fine Properties
(804) 409-2204
59 Total Sales
1 in Laurel
$435,000 Price


Estimated Value: $320,000 - $356,000
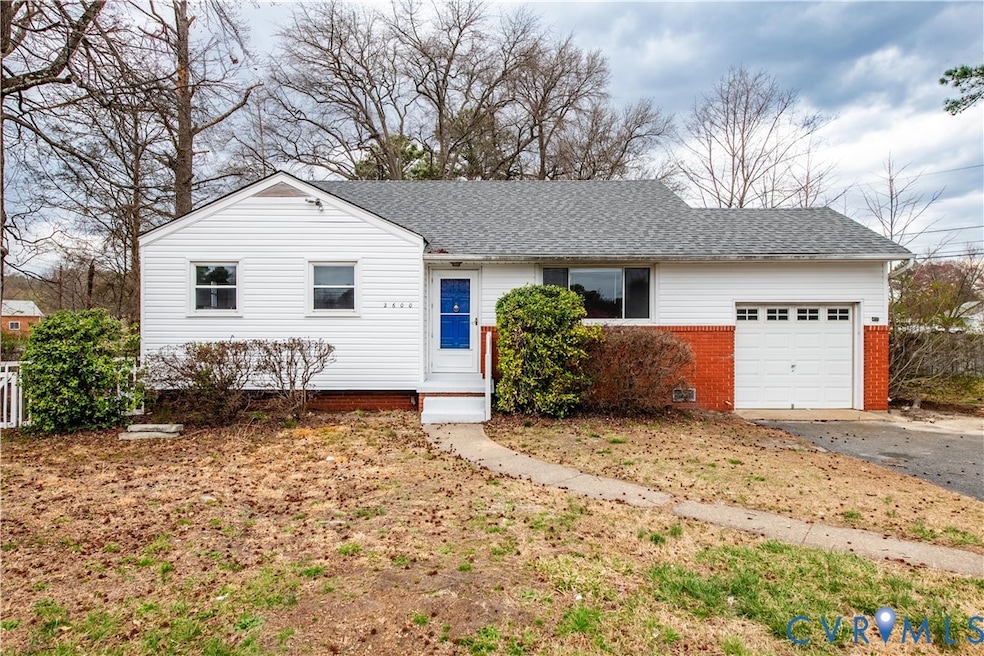
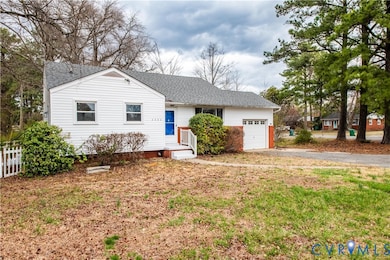
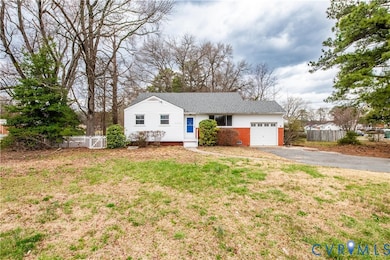
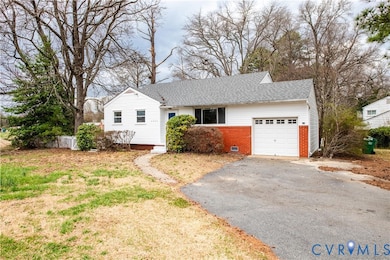
Beautifully Updated 3-Bedroom Tri-Level Home – 1,691 Sq Ft of Stylish Living! Welcome to this beautifully renovated 1,691 sq ft tri-level home offering a perfect blend of classic charm and modern updates—all in a highly convenient location! Step inside to discover refinished hardwood floors in the living room and bedrooms, adding warmth and timeless elegance throughout. The kitchen and family room feature brand-new luxury vinyl plank (LVP) flooring, combining durability with contemporary style. You'll love the completely updated kitchen, boasting new cabinets, granite countertops, and stainless steel appliances—ideal for both everyday living and entertaining. With three spacious bedrooms and two remodeled bathrooms, this home is designed for comfort and function. The lower level includes a cozy family room and a convenient laundry area with washer and dryer included. Enjoy your fully fenced-in backyard, perfect for pets, play, or relaxing, along with the convenience of an attached garage for parking and storage. Located just minutes from downtown Richmond, with easy access to major interstates, and close to Lewis Ginter Botanical Garden, local parks, and shopping, this move-in-ready home offers the perfect balance of space, style, and location.
Last Agent to Sell the Property
BHHS PenFed Realty Brokerage Email: MeganConeRealty@gmail.com License #0225272187 Listed on: 11/26/2025
We collect this data history from publicly available records. To have your information removed, we recommend requesting removal directly through your county’s website.
Will Guza
Joyner Fine Properties
(804) 409-2204
59 Total Sales
1 in Laurel
$435,000 Price
Margaret Wade
Long & Foster REALTORS
(804) 793-8720
236 Total Sales
1 in Laurel
$320,000 Price
Nat Cross
Realty Richmond
(804) 534-1255
42 Total Sales
1 in Laurel
$272,000 Price
Teri Jones
Samson Properties
(804) 492-7865
112 Total Sales
1 in Laurel
$380,000 Price
Issac Abdelmalak
Virginia Capital Realty
(804) 409-8899
219 Total Sales
7 in Laurel
$155K - $410K Price Range
Iris Hernandez
United Real Estate Richmond
(804) 409-4557
124 Total Sales
6 in Laurel
$220K - $395K Price Range
We collect this data history from publicly available records. To have your information removed, we recommend requesting removal directly through your county’s website.
| Date | Buyer | Sale Price | Title Company |
|---|---|---|---|
| $334,999 | Fidelity National Title Insura | ||
| $265,000 | First American Title | ||
| $140,000 | -- | ||
| $85,000 | -- |
We collect this data history from publicly available records. To have your information removed, we recommend requesting removal directly through your county’s website.
| Date | Status | Borrower | Loan Amount |
|---|---|---|---|
| Open | $328,931 | ||
| Previous Owner | $255,500 | ||
| Previous Owner | $280,000 |
We collect this data history from publicly available records. To have your information removed, we recommend requesting removal directly through your county’s website.
| Date | Event | Price | List to Sale | Price per Sq Ft | Prior Sale |
|---|---|---|---|---|---|
| 02/10/2026 02/10/26 | Sold | $334,999 | 0.0% | $239 / Sq Ft | |
| 01/16/2026 01/16/26 | Pending | -- | -- | -- | |
| 12/29/2025 12/29/25 | For Sale | $334,900 | 0.0% | $239 / Sq Ft | |
| 12/26/2025 12/26/25 | Pending | -- | -- | -- | |
| 12/11/2025 12/11/25 | Price Changed | $334,900 | -1.5% | $239 / Sq Ft | |
| 11/26/2025 11/26/25 | For Sale | $339,900 | +28.3% | $242 / Sq Ft | |
| 09/12/2024 09/12/24 | Sold | $265,000 | -5.0% | $141 / Sq Ft | View Prior Sale |
| 08/30/2024 08/30/24 | Pending | -- | -- | -- | |
| 08/29/2024 08/29/24 | For Sale | $279,000 | -- | $148 / Sq Ft |
We collect this data history from publicly available records. To have your information removed, we recommend requesting removal directly through your county’s website.
| Year | Tax Paid | Tax Assessment Tax Assessment Total Assessment is a certain percentage of the fair market value that is determined by local assessors to be the total taxable value of land and additions on the property. | Land | Improvement |
|---|---|---|---|---|
| 2026 | $2,117 | $255,100 | $80,000 | $175,100 |
| 2025 | $2,117 | $242,900 | $70,000 | $172,900 |
| 2024 | $2,109 | $220,000 | $62,000 | $158,000 |
| 2023 | $1,870 | $220,000 | $62,000 | $158,000 |
| 2022 | $1,703 | $200,400 | $60,000 | $140,400 |
| 2021 | $1,559 | $173,200 | $54,000 | $119,200 |
| 2020 | $1,507 | $173,200 | $54,000 | $119,200 |
| 2019 | $1,436 | $165,000 | $48,000 | $117,000 |
| 2018 | $1,369 | $157,400 | $46,000 | $111,400 |
| 2017 | $1,247 | $143,300 | $42,000 | $101,300 |
| 2016 | $1,150 | $132,200 | $42,000 | $90,200 |
| 2015 | $1,143 | $132,200 | $42,000 | $90,200 |
| 2014 | $1,143 | $131,400 | $42,000 | $89,400 |
M
Seller's Agent in 2026
Megan Cone
BHHS PenFed (actual)
(804) 389-7972
1 in this area
15 Total Sales
Buyer's Agent in 2026
Cameron Gizzi
The Rick Cox Realty Group
(804) 729-1200
1 in this area
53 Total Sales
Seller's Agent in 2024
Jeff Hicks
Oakstone Properties
(804) 740-1644
2 in this area
19 Total Sales
Buyer's Agent in 2024
Sam Plott
BHHS PenFed (actual)
(804) 616-8191
2 in this area
121 Total Sales
Source: Central Virginia Regional MLS
MLS Number: 2532335
APN: 772-759-2208
Disclaimer: Certain information contained herein is derived from information provided by parties other than Homes.com. All information provided is deemed reliable, but is not guaranteed to be accurate and should be independently verified.
All or a portion of th multiple Listing information is provided by the Central Virginia Regional Multiple Listing Service, LLC, from a copyrighted compilation of Listing s. All CVR MLS information provided is deemed reliable but is not guaranteed accurate. The compilation of Listings and each individual Listing are ©2026 Central Virginia Regional Multiple Listing Service, LLC. All rights reserved.
Ask me questions while you tour the home.