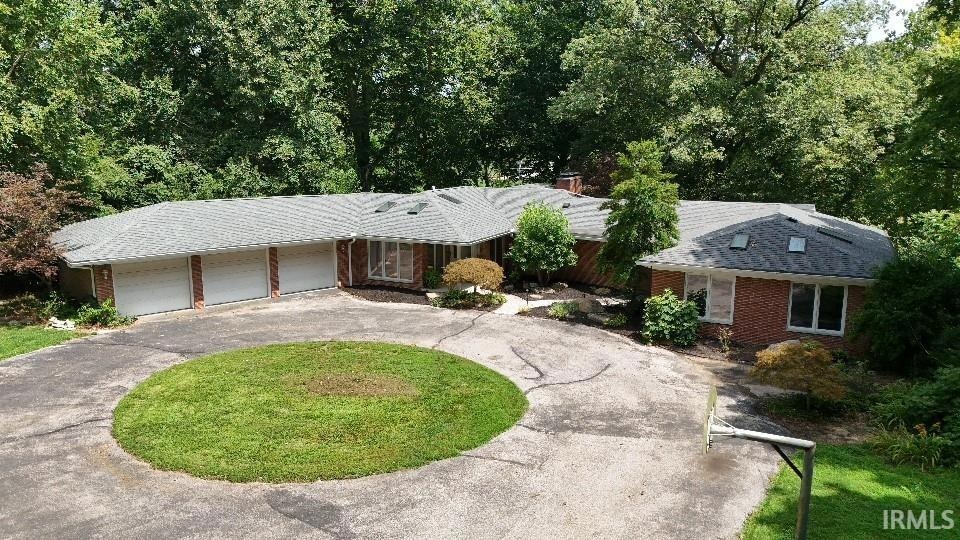
NOT LISTED FOR SALE

Estimated Value: $325,000 - $387,533

3 Beds
3 Baths
4,730 Sq Ft
$74/Sq Ft Est. Value

Sale Details

Date Sold: May 8, 2025

Last sale price $300,000 $63 Per Sq Ft

Est. 17% increase in value since last sale

Current estimated payment $2,214 / mo

256 Days on Market

Highlights

  • Primary Bedroom Suite
  • 1.1 Acre Lot
  • Partially Wooded Lot
  • Waterfront
  • Fireplace in Bedroom
  • Radiant Floor

About This Home

As of May 2025

Discover your dream home at 2600 Ridge Road, a hidden gem nestled in the serene landscapes of Vincennes. This exquisite property offers the ultimate in privacy and seclusion, perfect for those seeking a tranquil retreat away from the hustle and bustle of everyday life. Situated in "The Heights" with convenience to downtown, Gregg Park, views of Cypress Hills golf course and an extra lot for outdoor activities, this 3 bedroom, 3 bathroom home with additional flex space has plenty of square footage. The home's unique design could be organized in numerous ways. Enjoy a state-of-the-art kitchen, cozy living areas, and luxurious primary bathroom shower with all the upgrades. The basement is the ultimate area to entertain with a large projector, roomy bar area, kitchenette, and plenty of built ins for storage. The three car garage and screened in porches set this home apart from many other properties in this neighborhood.

Last Agent to Sell the Property

Vanessa Purdom

F.C. TUCKER EMGE Brokerage Phone: 812-882-4444 Listed on: 08/02/2024

F.C. TUCKER EMGE

Last Buyer's Agent

Cathy Houck

F.C. TUCKER EMGE

F.C. TUCKER EMGE

Range of Values:

--
Value Increase
--
Percent Increase
--
Adjusted for Inflation
Collateral Analytics

Collateral Analytics Collateral Analytics AVMs (Automated Valuation Model) employ a number of statistical approaches combined with neighborhood-specific comparable selection guarantees the most up-to-date and precise valuations.

Not Available

Collateral Analytics does not have data for the current month. Please view the chart for historical values.

ICE

ICE Mortgage Technology ICE Mortgage Technology’s AVM (Automated Valuation Model) is a state-of-the-art online residential property valuation tool that provides a quick and accurate estimate of the value of almost any home in the U.S.

Not Available

ICE Mortgage Technology does not have data for the current month. Please view the chart for historical values.

First American

First American First American Data & Analytics’ next-generation AVM combines unrivaled data assets with a blended ensemble of valuation models to produce highly accurate, reliable valuations you can trust.

Not Available

First American does not have data for the current month. Please view the chart for historical values.

Quantarium

Quantarium Quantarium’s valuation service, repeatedly proven the industry’s most accurate and comprehensive, is supercharged with a self-learning and auto-tuning AI engine that continually becomes smarter and more accurate as it processes daily inputs from the industry’s leading RE data lake.

Not Available

Quantarium does not have data for the current month. Please view the chart for historical values.

Average Value
Not Available
List Price
Sold Price
Create a Home Valuation Report for This Property
The Home Valuation Report is an in-depth analysis detailing your home's value as well as a comparison with similar homes in the area

Home Details

Home Type

  • Single Family

Est. Annual Taxes

  • $3,092

Year Built

  • Built in 1954

Lot Details

  • 1.1 Acre Lot
  • Lot Dimensions are 266 x 149
  • Waterfront
  • Property has an invisible fence for dogs
  • Lot Has A Rolling Slope
  • Partially Wooded Lot

Parking

  • 3 Car Attached Garage
  • Garage Door Opener
  • Driveway

Property Views

  • Water
  • Golf Course

Home Design

  • Walk-Out Ranch
  • Brick Exterior Construction
  • Rolled or Hot Mop Roof
  • Asphalt Roof
  • Wood Siding
  • Vinyl Construction Material

Interior Spaces

  • 1-Story Property
  • Wet Bar
  • Built-In Features
  • Bar
  • Woodwork
  • Tray Ceiling
  • Cathedral Ceiling
  • Ceiling Fan
  • Skylights
  • Ventless Fireplace
  • Self Contained Fireplace Unit Or Insert
  • Fireplace With Gas Starter
  • Entrance Foyer
  • Living Room with Fireplace
  • 2 Fireplaces
  • Screened Porch
  • Utility Room in Garage
  • Storage In Attic

Kitchen

  • Eat-In Kitchen
  • Gas Oven or Range
  • Kitchen Island
  • Solid Surface Countertops
  • Built-In or Custom Kitchen Cabinets
  • Disposal

Flooring

  • Carpet
  • Radiant Floor
  • Laminate
  • Tile

Bedrooms and Bathrooms

  • 3 Bedrooms
  • Fireplace in Bedroom
  • Primary Bedroom Suite
  • Walk-In Closet
  • Whirlpool Bathtub
  • Bathtub With Separate Shower Stall
  • Garden Bath

Laundry

  • Laundry on main level
  • Washer and Electric Dryer Hookup

Finished Basement

  • Walk-Out Basement
  • Basement Fills Entire Space Under The House
  • Exterior Basement Entry
  • Block Basement Construction
  • 1 Bathroom in Basement
  • Crawl Space

Home Security

  • Home Security System
  • Storm Doors

Eco-Friendly Details

  • Energy-Efficient Appliances
  • Energy-Efficient Thermostat

Location

  • Suburban Location

Schools

  • Franklin Elementary School
  • Clark Middle School
  • Lincoln High School

Utilities

  • Multiple cooling system units
  • Forced Air Heating and Cooling System
  • ENERGY STAR Qualified Air Conditioning
  • Cooling System Mounted In Outer Wall Opening
  • Multiple Heating Units
  • Radiator
  • Radiant Ceiling
  • Baseboard Heating
  • Hot Water Heating System
  • Heating System Uses Gas
  • TV Antenna

Community Details

  • Burnett Heights Subdivision
  • Community Fire Pit

Listing and Financial Details

  • Assessor Parcel Number 42-12-23-208-015.000-022

Home Details

Home Type

Single Family

Est. Annual Taxes

$3,092

Year Built

Built in 1954

Lot Details

1.1 Acres

Parking

3

Listing Details

  • Class: RESIDENTIAL
  • Property Sub Type: Site-Built Home
  • Year Built: 1954
  • Style: One Story
  • Architectural Style: Walkout Ranch
  • Bedrooms: 3
  • Total Bathrooms: 3
  • Total Full Bathrooms: 3
  • Legal Description: PT UP SUR 19-20 and UP SUR 19-20 PT
  • Parcel Number ID: 42-12-23-208-015.000-022
  • Platted: Yes
  • Amenities: Alarm System-Security, Antenna, Attic Storage, Bar, Built-In Speaker System, Ceiling-9+, Ceiling-Cathedral, Ceiling-Tray, Ceiling Fan(s), Closet(s) Walk-in, Countertops-Solid Surf, Deck Open, Disposal, Dryer Hook Up Electric, Eat-In Kitchen, Firepit, Foyer Entry, Garage Door Opener, Garden Tub, Jet Tub, Jet/Garden Tub, Kitchen Island, Natural Woodwork, Porch Covered, Porch Screened, Range/Oven Hook Up Gas, Skylight(s), Storm Doors, Wet Bar, Stand Up Shower, Tub and Separate Shower, Tub/Shower Combination, Main Level Bedroom Suite, Main Floor Laundry, Washer Hook-Up, Custom Cabinetry, Garage Utilities
  • Cross Street: Old Orchard Road
  • Improvmnts In Last5 Yrs: Yes
  • Location: City/Town/Suburb
  • Parcel Id2: 42-12-23-205-005.000-022
  • Special Features: None
  • Stories: 1

Interior Features

  • Total Sq Ft: 5030
  • Total Finished Sq Ft: 4730
  • Above Grade Finished Sq Ft: 2941
  • Below Grade Finished Sq Ft: 1789
  • Below Grade Sq Ft: 300
  • Basement: Yes
  • Basement Foundation: Crawl, Full Basement, Walk-Out Basement, Finished, Outside Entrance
  • Basement Material: Block
  • Number Of Fireplaces: 2
  • Fireplace: Living/Great Rm, 1st Bdrm, Two, Gas Starter, Fireplace Insert, Vented, Ventless
  • Fireplace: Yes
  • Flooring: Carpet, Laminate, Tile
  • Living Great Room: Dimensions: 26x13, On Level: Main
  • Kitchen: Dimensions: 16x14, On Level: Main
  • Dining Room: Dimensions: 14x13, On Level: Main
  • Family Room: Dimensions: 28x12, On Level: Lower
  • Den: Dimensions: 14x6, On Level: Lower
  • Recreation Room: Dimensions: 24x10, On Level: Lower
  • Bedroom 1: Dimensions: 20x15, On Level: Main
  • Bedroom 2: Dimensions: 18x17, On Level: Main
  • Bedroom 3: Dimensions: 12x11, On Level: Main
  • Number Below Grade Bathrooms: 1
  • Number of Below Grade Full Bathrooms: 1
  • Number of Main Level Full Bathrooms: 2
  • Total Below Grade Sq Ft: 2089

Exterior Features

  • Exterior: Brick, Vinyl, Wood
  • Roof Material: Asphalt, Rolled
  • Outbuilding1: None
  • Fence: Invisible, Pet Fence

Garage/Parking

  • Driveway: Asphalt
  • Garage Type: Attached
  • Garage Number Of Cars: 3
  • Garage Size: Dimensions: 34x24
  • Garage: Yes

Utilities

  • Cooling: Central Air, Wall AC, Multiple Cooling Units
  • Heating Fuel: Electric, Gas, Baseboard, Ceiling, Floor, Forced Air, Hot Water, Radiator, Multiple Heating Systems
  • Sewer: Public
  • Water Utilities: Public
  • Electric Company: Duke Energy Indiana
  • Gas Company: CenterPoint Energy
  • Water Company: Vincennes Water Utilities
  • Cable Company: Cinergy MetroNet
  • Hvac: Energy Star A/C
  • Laundry: Dimensions: Mainx5, On Level: 8

Condo/Co-op/Association

  • Common Amenities: Common TV Antenna

Schools

  • Elementary School: Franklin

Lot Info

  • Lot Description: Golf Frontage, Partially Wooded, Rolling, Slope, Waterfront, 0-2.9999, Water View
  • Lot Dimensions: 266 x 149
  • Estimated Lot Sq Ft: 47916
  • Estimated Lot Size Acres: 1.1

Green Features

  • Energy Efficient: Appliances, Thermostat/Controllers

Tax Info

  • Annual Taxes: 3091.64

MLS Schools

  • High School: Lincoln
  • Middle School: Clark
  • School District: Vincennes Community School Corp.

Ownership History

We collect this data history from publicly available records. To have your information removed, we recommend requesting removal directly through your county’s website.

Date Name Owned For Owner Type

Purchase Details

Listed on
Aug 2, 2024
Closed on
May 8, 2025
Sold by
Bought by
Seller's Agent
Vanessa Purdom
F.C. TUCKER EMGE
Buyer's Agent
Cathy Houck
F.C. TUCKER EMGE
List Price
$375,000
Sold Price
$300,000
Premium/Discount to List
-$75,000
-20%
Views
392
Current Estimated Value
$349,633

Home Financials for this Owner

Home Financials are based on the most recent Mortgage that was taken out on this home.
Estimated Appreciation
$49,633
Avg. Annual Appreciation
12.71%

Purchase Details

Closed on
Nov 7, 2016
Sold by
Bought by
Source: Public Records

Home Values in the Area

Source: Public Records

Average Home Value in this Area


Source: Public Records

Agents Specializing in Vincennes, IN

See All Agents

Purchase History

We collect this data history from publicly available records. To have your information removed, we recommend requesting removal directly through your county’s website.

Date Buyer Sale Price Title Company
$300,000 Regional Title Services Llc
$165,000 --
Source: Public Records

Property History

We collect this data history from publicly available records. To have your information removed, we recommend requesting removal directly through your county’s website.

Date Event Price List to Sale Price per Sq Ft
05/08/2025 05/08/25 Sold $300,000 -8.8% $63 / Sq Ft
04/15/2025 04/15/25 Pending -- -- --
01/21/2025 01/21/25 Price Changed $329,000 -6.0% $70 / Sq Ft
09/08/2024 09/08/24 Price Changed $350,000 -6.7% $74 / Sq Ft
08/02/2024 08/02/24 For Sale $375,000 -- $79 / Sq Ft
Source: Indiana Regional MLS

Tax History

We collect this data history from publicly available records. To have your information removed, we recommend requesting removal directly through your county’s website.

Year Tax Paid Tax Assessment Tax Assessment Total Assessment is a certain percentage of the fair market value that is determined by local assessors to be the total taxable value of land and additions on the property. Land Improvement
2025 $3,521 $372,000 $37,400 $334,600
2024 $3,695 $359,900 $37,400 $322,500
2023 $3,753 $364,400 $26,800 $337,600
2022 $3,072 $297,100 $26,800 $270,300
2021 $2,834 $273,900 $26,800 $247,100
2020 $2,725 $263,800 $26,800 $237,000
2019 $2,602 $250,200 $25,200 $225,000
2018 $2,513 $241,900 $25,200 $216,700
2017 $2,496 $239,500 $25,200 $214,300
2016 $2,870 $275,700 $26,100 $249,600
2014 $2,719 $264,400 $26,100 $238,300
2013 $2,671 $257,200 $4,400 $252,800
Source: Public Records

Agents Affiliated with this Home

  • Section Image
  • Section Image
See All Agents

Map

Source: Indiana Regional MLS

MLS Number: 202429172

Indiana Regional MLS

APN: 42-12-23-208-015.000-022

Your Personal Tour Guide

Ask me questions while you tour the home.