
Jonathan Martin
Responds Quickly
CARLINO REAL ESTATE GROUP INC
(866) 986-2595
74 Total Sales
1 in Mount Dora
$345,000 Price
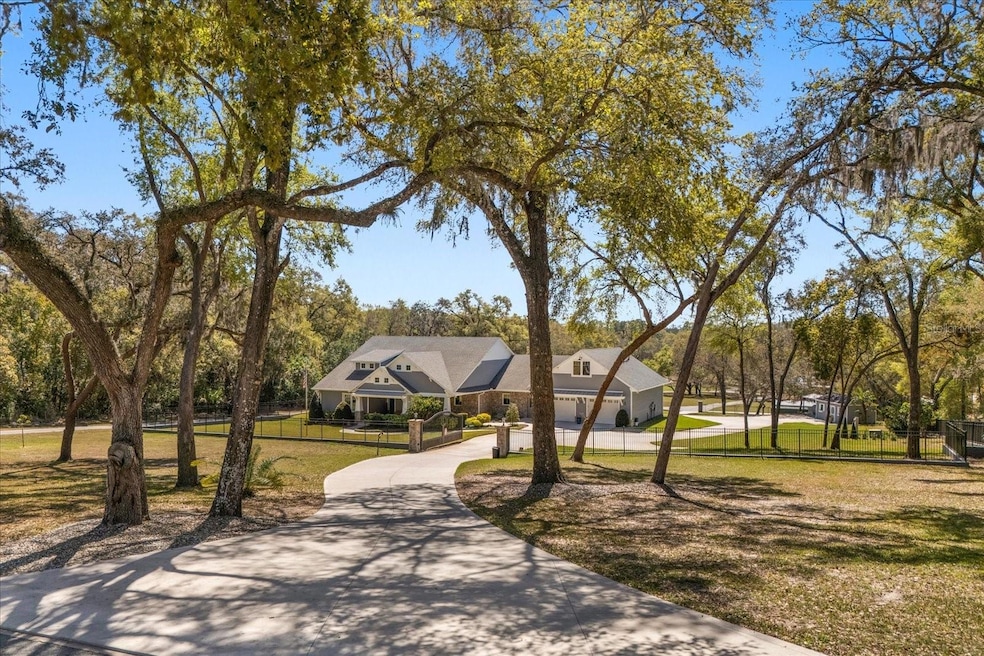
BACK ON THE MARKET! Previous contract fell through due to buyer's circumstances, no fault of the home. This 7-plus acre estate blends country charm and modern conveniences with scenic rolling lawns, mature trees, a private pond and multiple buildings. The stunning custom-built home features a spacious front porch where one could spend hours enjoying the beauty of the outdoors. Inside, you’ll find gorgeous hardwood floors and plantation shutters throughout the home. Soaring beamed ceilings crafted from 100-year-old barn wood creates a warm ambiance. The kitchen stands out with custom 52” cabinetry, a copper farmhouse sink, natural stone chiseled-edge counters, and a 9’ reclaimed wood island with swiveling barstools. The primary suite doubles as a safe room with a concrete roof hidden beneath a decorative tray ceiling. Its en-suite bath includes split vanities, a walk-in closet, a double shower, and a claw-foot tub illuminated by a vintage 1930s light fixture. In addition to the three bedrooms, the home also includes a dedicated office with a private entrance, and an expansive screened back porch which invites you to sit and enjoy scenic views of your private ranch. Impact-resistant casement windows, Therma-Tru exterior doors with a multi-point locking system, a hard-wired Ring security system, and fully fenced grounds—including 2 acres enclosed with aluminum fencing on a 2’ concrete wall with custom steel gates—ensure peace of mind. An impressive 1,835 SQFT attached drive-through garage accommodates 4+ large vehicles and includes a workshop, ample storage shelving, and attic access via a Versa Lift attic system. Included with other buildings situated toward the middle of the property is a 12’x24’ pump house, which houses the irrigation well pump and the standby 20,000 watt whole-house diesel generator and offers cover for the 500-gallon diesel tank. Additionally, you’ll find a 15’x24’ air-conditioned cottage perfect for multiple uses, and two Pole Barns (22’x34’ and 60’x32’) with concrete floors and a 50-amp RV hook-up. **With Zillow’s new AI styling tool, simply click the wand icon on the photos to re-imagine the space in different looks.** Located just 2.5 miles from Mount Dora's vibrant historic district, this exceptional ranchette blends modern comforts with serene country living. Come experience this remarkable property in person and see its exceptional features firsthand.
Last Agent to Sell the Property
EXP REALTY LLC Brokerage Phone: 888-883-8509 License #3378363 Listed on: 03/19/2025
We collect this data history from publicly available records. To have your information removed, we recommend requesting removal directly through your county’s website.
Jonathan Martin
CARLINO REAL ESTATE GROUP INC
(866) 986-2595
74 Total Sales
1 in Mount Dora
$345,000 Price
Diane Smallwood
KELLER WILLIAMS CORNERSTONE RE
(352) 306-1024
32 Total Sales
2 in Mount Dora
$170K - $510K Price Range
Robin Costoplos
LAKE PROPERTY STARS
(352) 724-1830
68 Total Sales
9 in Mount Dora
$200K - $515K Price Range
Kelly Butterfield
RE/MAX TOWN & COUNTRY REALTY
(689) 220-3515
62 Total Sales
4 in Mount Dora
$300K - $460K Price Range
Monica McDonald
EXP REALTY LLC
(352) 724-1491
206 Total Sales
23 in Mount Dora
$180K - $1.5M Price Range
Nancy McCloskey
WATSON REALTY CORP
(352) 724-1703
129 Total Sales
10 in Mount Dora
$158K - $475K Price Range
We collect this data history from publicly available records. To have your information removed, we recommend requesting removal directly through your county’s website.
| Date | Type | Sale Price | Title Company |
|---|---|---|---|
| Warranty Deed | $1,400,000 | Seaplane Title Llc | |
| Warranty Deed | $178,000 | Attorney | |
| Special Warranty Deed | $55,000 | Stewart Title Company | |
| Trustee Deed | -- | Attorney | |
| Trustee Deed | -- | Attorney | |
| Interfamily Deed Transfer | -- | Attorney | |
| Warranty Deed | $85,000 | -- |
We collect this data history from publicly available records. To have your information removed, we recommend requesting removal directly through your county’s website.
| Date | Status | Loan Amount | Loan Type |
|---|---|---|---|
| Previous Owner | $140,000 | Commercial |
We collect this data history from publicly available records. To have your information removed, we recommend requesting removal directly through your county’s website.
| Date | Event | Price | List to Sale | Price per Sq Ft | Prior Sale |
|---|---|---|---|---|---|
| 07/24/2026 07/24/26 | Sold | $1,350,000 | -9.4% | $520 / Sq Ft | |
| 07/01/2026 07/01/26 | Pending | -- | -- | -- | |
| 05/01/2026 05/01/26 | For Sale | $1,490,000 | 0.0% | $574 / Sq Ft | |
| 04/26/2026 04/26/26 | Pending | -- | -- | -- | |
| 03/14/2026 03/14/26 | For Sale | $1,490,000 | 0.0% | $574 / Sq Ft | |
| 12/21/2025 12/21/25 | Pending | -- | -- | -- | |
| 11/02/2025 11/02/25 | Price Changed | $1,490,000 | -5.1% | $574 / Sq Ft | |
| 05/06/2025 05/06/25 | Price Changed | $1,570,000 | -1.9% | $605 / Sq Ft | |
| 03/19/2025 03/19/25 | For Sale | $1,600,000 | +14.3% | $616 / Sq Ft | |
| 03/02/2021 03/02/21 | Sold | $1,400,000 | -9.7% | $532 / Sq Ft | View Prior Sale |
| 01/25/2021 01/25/21 | Pending | -- | -- | -- | |
| 01/18/2021 01/18/21 | For Sale | $1,550,000 | +10.7% | $589 / Sq Ft | |
| 12/17/2020 12/17/20 | Off Market | $1,400,000 | -- | -- | |
| 10/27/2020 10/27/20 | Price Changed | $1,550,000 | -3.1% | $589 / Sq Ft | |
| 08/31/2020 08/31/20 | For Sale | $1,600,000 | -- | $608 / Sq Ft |
We collect this data history from publicly available records. To have your information removed, we recommend requesting removal directly through your county’s website.
| Year | Tax Paid | Tax Assessment Tax Assessment Total Assessment is a certain percentage of the fair market value that is determined by local assessors to be the total taxable value of land and additions on the property. | Land | Improvement |
|---|---|---|---|---|
| 2026 | $12,124 | $842,240 | $263,738 | $578,502 |
| 2025 | $11,666 | $838,683 | $263,738 | $574,945 |
| 2024 | $11,666 | $838,683 | $263,738 | $574,945 |
| 2023 | $11,666 | $826,187 | $263,738 | $562,449 |
| 2022 | $11,834 | $825,091 | $263,738 | $561,353 |
| 2021 | $6,950 | $514,547 | $0 | $0 |
| 2020 | $6,956 | $483,088 | $0 | $0 |
| 2019 | $6,963 | $474,718 | $0 | $0 |
| 2018 | $1,393 | $81,284 | $0 | $0 |
| 2017 | $1,378 | $81,284 | $0 | $0 |
| 2016 | $1,229 | $81,284 | $0 | $0 |
| 2015 | $1,272 | $81,284 | $0 | $0 |
| 2014 | $1,284 | $81,284 | $0 | $0 |
Seller's Agent in 2026
Monica McDonald
EXP REALTY LLC
(352) 250-8681
206 Total Sales
Seller Co-Listing Agent in 2026
Janet Hightower
EXP REALTY LLC
(912) 294-1775
10 Total Sales
Buyer's Agent in 2026
Maureen Sossa Nguyen
REAL BROKER, LLC
(352) 678-7326
225 Total Sales
MG
Buyer Co-Listing Agent in 2026
Melanie Gocinski
REAL BROKER, LLC
(407) 232-3274
22 Total Sales
Seller's Agent in 2021
JoLeen Howe
MORRIS REALTY AND INVESTMENTS
(352) 267-0770
60 Total Sales
Buyer's Agent in 2021
Shirley Mancero
IAD REAL ESTATE
(813) 520-2591
59 Total Sales
Source: Stellar MLS
MLS Number: G5093384
APN: 33-19-27-0003-000-04500
Disclaimer: Certain information contained herein is derived from information provided by parties other than Homes.com. All information provided is deemed reliable, but is not guaranteed to be accurate and should be independently verified.
All data is obtained from various sources and may not have been verified by broker or MLS GRID. Supplied Open House Information is subject to change without notice. All information should be independently reviewed and verified for accuracy. Properties may or may not be listed by the office/agent presenting the information. Some IDX listings have been excluded from this website. IDX information is provided exclusively for personal, non-commercial use, and may not be used for any purpose other than to identify prospective properties consumers may be interested in purchasing. Information is deemed reliable but not guaranteed.
Listings courtesy of Stellar MLS as distributed by MLS GRID.
Based on information submitted to the MLS GRID
Listing Information presented by local MLS brokerage: Ten-X - (888)-952-6393
Ask me questions while you tour the home.