
Brit Whalen
Coldwell Banker Empire Realty
(605) 250-4418
185 Total Sales
20 in Northwest Sioux Falls
$115K - $544K Price Range


Estimated Value: $338,714
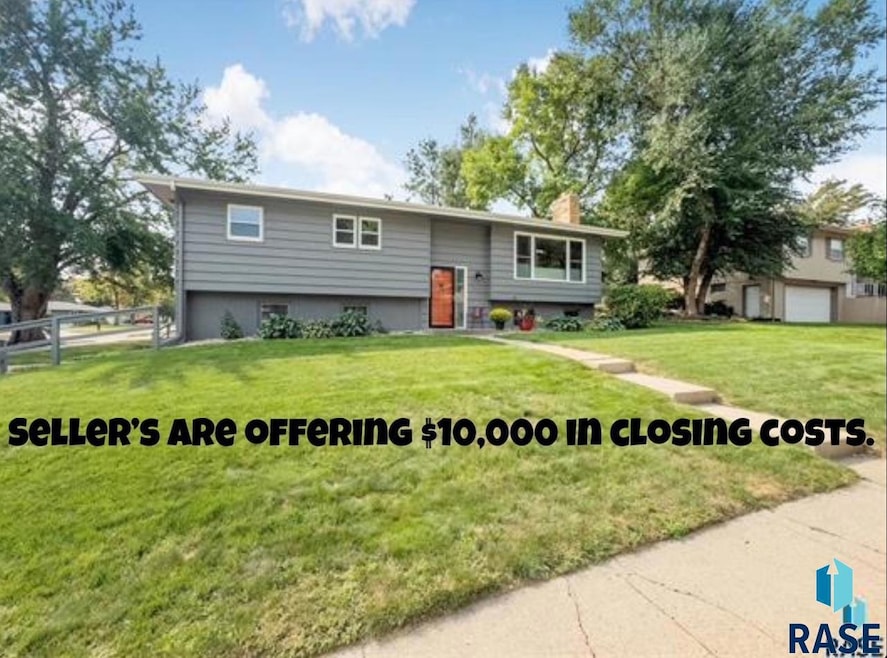
Seller is offering up to $10,000 in buyer credits for rate buydown or closing costs with acceptable offer. That gives you flexibility-you can negotiate whether to use it for: a mortgage rate buydown or traditional closing costs. Discover the charm and convenience of this delightful home offering three bedrooms and two bathrooms—all on the main floor. Perfectly located near O’Gorman High School, Laura Wilder Elementary, country clubs, shopping, and restaurants, it blends comfort with accessibility. Step into a welcoming living room with a crackling wood-burning fireplace, ideal for cozy evenings. French doors in formal dining room open to a spacious deck designed for entertaining. The kitchen shines with newer appliances and stylish plank flooring, while fresh carpet, elegant slate bathroom floors, and classic hardwood accents add warmth and character throughout. The lower level provides a cozy family room and a versatile non-legal bedroom, currently used as extra storage. An oversized garage offers abundant space and direct access to Lincoln Avenue. This home combines comfort and character-ready for its next chapter! In 2020 they added new windows, roof, carpet, and appliances. The three bathrooms have all been updated. The washer and dryer remain. Slate vinyl tile flooring in the bathrooms.
We collect this data history from publicly available records. To have your information removed, we recommend requesting removal directly through your county’s website.
Brit Whalen
Coldwell Banker Empire Realty
(605) 250-4418
185 Total Sales
20 in Northwest Sioux Falls
$115K - $544K Price Range
Jessica Bergman
eXp Realty
(605) 640-5968
75 Total Sales
14 in Northwest Sioux Falls
$55K - $650K Price Range
Dana Fisher
Grand Sothebys International Realty
(605) 250-7338
171 Total Sales
14 in Northwest Sioux Falls
$145K - $800K Price Range
Tony Bachman
Coldwell Banker Empire Realty
(605) 640-6747
209 Total Sales
22 in Northwest Sioux Falls
$170K - $520K Price Range
Sally Solum
EXIT Realty - Great Plains
(605) 789-8221
18 Total Sales
2 in Northwest Sioux Falls
$260K - $263K Price Range
Beth Meyer
Hegg, REALTORS
(605) 640-5988
187 Total Sales
53 in Northwest Sioux Falls
$18K - $600K Price Range
We collect this data history from publicly available records. To have your information removed, we recommend requesting removal directly through your county’s website.
| Date | Buyer | Sale Price | Title Company |
|---|---|---|---|
| $330,000 | -- | ||
| Kirkegaard Nicholas D | $200,000 | Stewart Title Company | |
| Reents Annie J | $139,500 | -- |
We collect this data history from publicly available records. To have your information removed, we recommend requesting removal directly through your county’s website.
| Date | Status | Borrower | Loan Amount |
|---|---|---|---|
| Open | $130,000 | ||
| Previous Owner | Kirkegaard Nicholas D | $153,987 |
We collect this data history from publicly available records. To have your information removed, we recommend requesting removal directly through your county’s website.
| Date | Event | Price | List to Sale | Price per Sq Ft |
|---|---|---|---|---|
| 12/08/2025 12/08/25 | Sold | $330,000 | -2.3% | $174 / Sq Ft |
| 10/15/2025 10/15/25 | Pending | -- | -- | -- |
| 10/13/2025 10/13/25 | For Sale | $337,900 | -- | $178 / Sq Ft |
We collect this data history from publicly available records. To have your information removed, we recommend requesting removal directly through your county’s website.
| Year | Tax Paid | Tax Assessment Tax Assessment Total Assessment is a certain percentage of the fair market value that is determined by local assessors to be the total taxable value of land and additions on the property. | Land | Improvement |
|---|---|---|---|---|
| 2025 | $3,237 | $235,700 | $34,200 | $201,500 |
| 2024 | $3,237 | $248,800 | $34,200 | $214,600 |
| 2023 | $3,320 | $231,900 | $34,200 | $197,700 |
| 2022 | $3,264 | $215,100 | $34,200 | $180,900 |
| 2021 | $2,805 | $176,500 | $0 | $0 |
| 2020 | $2,805 | $176,500 | $0 | $0 |
| 2019 | $2,853 | $176,656 | $0 | $0 |
| 2018 | $2,585 | $171,624 | $0 | $0 |
| 2017 | $2,556 | $160,349 | $29,024 | $131,325 |
| 2016 | $2,556 | $158,747 | $29,024 | $129,723 |
| 2015 | $2,521 | $150,529 | $27,210 | $123,319 |
| 2014 | $2,444 | $150,529 | $27,210 | $123,319 |
Seller's Agent in 2025
Celia Hogan
RE/MAX
(605) 366-7642
7 in this area
40 Total Sales
Buyer's Agent in 2025
Mackenzie Hanssen
Amy Stockberger Real Estate
(605) 988-7520
19 in this area
93 Total Sales
Source: REALTOR® Association of the Sioux Empire
MLS Number: 22507846
APN: 31109
Disclaimer: Certain information contained herein is derived from information provided by parties other than Homes.com. All information provided is deemed reliable, but is not guaranteed to be accurate and should be independently verified.
The data relating to real estate for sale on this web site comes in part from the Internet Data Exchange Program of the REALTOR® Association of the Sioux Empire, Inc., Multiple Listing Service. Real estate listings held by brokerage firms other than Ten-X are marked with the Internet Data Exchange™ logo or the Internet Data Exchange thumbnail logo (a little black house) and detailed information about them includes the name of the listing brokers.
Information is deemed reliable but not guaranteed.
Copyright 2026 REALTOR® Association of the Sioux Empire, Inc., Inc. Multiple Listing Service. All rights reserved.
Ask me questions while you tour the home.