
Gina Madeya
Windermere Real Estate Central
(425) 243-0347
84 Total Sales
1 in Silver Lake
$895,000 Price

Estimated Value: $771,491
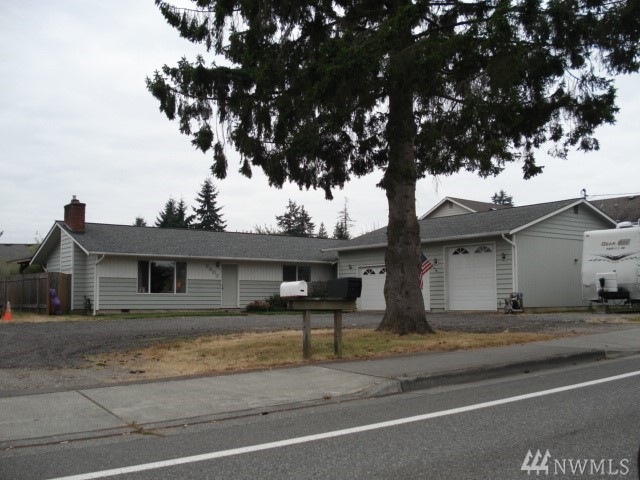
This home is located at 2602 100th St SE, Everett, WA 98208 since 31 July 2017 and is currently priced at $771,491, approximately $391 per square foot. This property was built in 1962. 2602 100th St SE is a home located in Snohomish County.
Source: Northwest Multiple Listing Service (NWMLS)
MLS#: NWM1191116
We collect this data history from publicly available records. To have your information removed, we recommend requesting removal directly through your county’s website.
Gina Madeya
Windermere Real Estate Central
(425) 243-0347
84 Total Sales
1 in Silver Lake
$895,000 Price
Josie Perkins Ebert
SPIRE ONE Realty
(425) 588-0943
44 Total Sales
1 in Silver Lake
$870,000 Price
Pete Keating
John L. Scott Snohomish
(360) 217-0949
171 Total Sales
4 in Silver Lake
$690K - $987K Price Range
Mary Hendrickson
John L. Scott Mill Creek
(360) 502-2341
58 Total Sales
4 in Silver Lake
$540K - $1M Price Range
Reshal Ploeger
Real Broker LLC
(360) 548-7881
109 Total Sales
1 in Silver Lake
$930,000 Price
Ryan Gillis
Gillis Real Estate LLC
(425) 215-0170
142 Total Sales
1 in Silver Lake
$85,000 Price
We collect this data history from publicly available records. To have your information removed, we recommend requesting removal directly through your county’s website.
| Date | Buyer | Sale Price | Title Company |
|---|---|---|---|
| $425,000 | Ticor Title Company |
We collect this data history from publicly available records. To have your information removed, we recommend requesting removal directly through your county’s website.
| Date | Status | Borrower | Loan Amount |
|---|---|---|---|
| Open | $255,000 |
We collect this data history from publicly available records. To have your information removed, we recommend requesting removal directly through your county’s website.
| Date | Event | Price | List to Sale | Price per Sq Ft |
|---|---|---|---|---|
| 07/31/2017 07/31/17 | Sold | $425,000 | 0.0% | $216 / Sq Ft |
| 07/31/2017 07/31/17 | For Sale | $425,000 | -- | $216 / Sq Ft |
We collect this data history from publicly available records. To have your information removed, we recommend requesting removal directly through your county’s website.
| Year | Tax Paid | Tax Assessment Tax Assessment Total Assessment is a certain percentage of the fair market value that is determined by local assessors to be the total taxable value of land and additions on the property. | Land | Improvement |
|---|---|---|---|---|
| 2026 | $6,104 | $724,800 | $454,500 | $270,300 |
| 2025 | $5,235 | $650,000 | $387,000 | $263,000 |
| 2024 | $5,235 | $622,100 | $359,100 | $263,000 |
| 2023 | $5,771 | $717,800 | $409,500 | $308,300 |
| 2022 | $4,756 | $531,400 | $270,000 | $261,400 |
| 2020 | $4,875 | $442,900 | $211,500 | $231,400 |
| 2019 | $4,507 | $412,800 | $183,600 | $229,200 |
| 2018 | $4,580 | $384,400 | $180,000 | $204,400 |
| 2017 | $3,908 | $327,400 | $139,500 | $187,900 |
| 2016 | $3,471 | $306,500 | $126,000 | $180,500 |
| 2015 | $3,233 | $268,900 | $106,300 | $162,600 |
| 2013 | $2,956 | $215,500 | $89,300 | $126,200 |
Buyer's Agent in 2017
Luis Herrera
RE/MAX Whatcom County
(360) 389-6714
135 Total Sales
Source: Northwest Multiple Listing Service (NWMLS)
MLS Number: NWM1191116
APN: 008175-000-003-01
Disclaimer: Certain information contained herein is derived from information provided by parties other than Homes.com. All information provided is deemed reliable, but is not guaranteed to be accurate and should be independently verified.
All data is obtained from various sources and may not have been verified by broker or MLS GRID. Supplied Open House Information is subject to change without notice. All information should be independently reviewed and verified for accuracy. Properties may or may not be listed by the office/agent presenting the information. Listing information is provided by the Northwest Multiple Listing Service (NWMLS). Property information is based on available data that may include MLS information, county records, and other sources. Listings marked with the 3 tree icon and provided by NWMLS. All properties are subject to prior sale or withdrawal. IDX information is provided exclusively for consumers’ personal noncommercial use, that it may not be used for any purpose other than to identify prospective properties consumers may be interested in purchasing, that the data is deemed reliable but is not guaranteed by MLS GRID. ©2026 NWMLS.
Based on information submitted to the MLS GRID
Listings courtesy of Northwest Multiple Listing Service (NWMLS) as distributed by MLS GRID
Ask me questions while you tour the home.