NOT LISTED FOR SALE

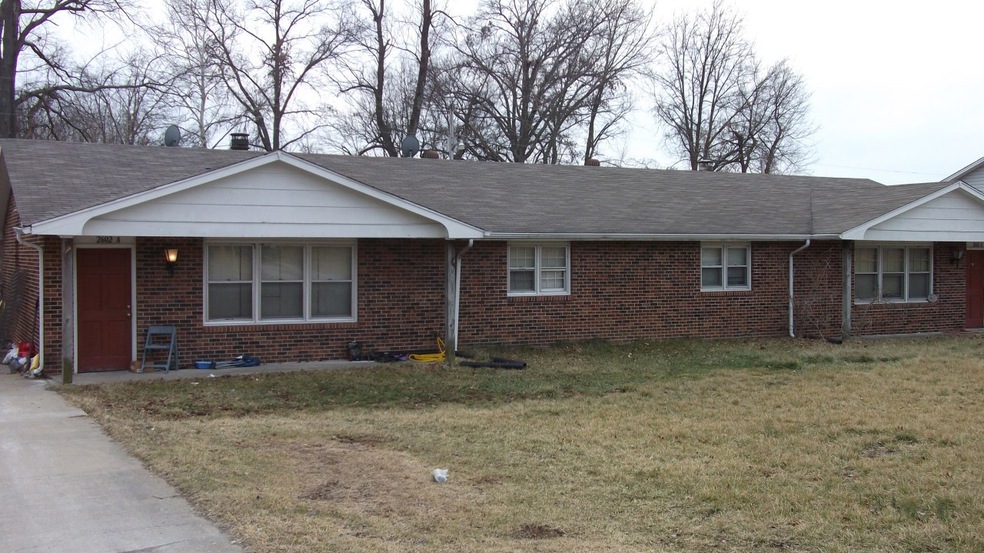
2602 E Oakbrook Dr Unit A & B Columbia, MO 65202

Columbia Area
-- Bed
-- Bath
2,574 Sq Ft
-- Built

Sale Details

Date Sold: July 29, 2013

145 Days on Market

Highlights

  • Forced Air Heating and Cooling System
  • Carpet
  • 1-Story Property
  • Private Entrance

About This Home

As of July 2013

GREAT INVESTORS OPPORTUNITY 2602 A-B, 2507 A-B, 2511 A-B can be bought separately or as a package. All units leased with good rental history. 3 BDR.
1 BA per unit fenced back yards.

Last Agent to Sell the Property

Terry Crocker

ReeceNichols Centralia License #1999086620 Listed on: 05/14/2013

Last Buyer's Agent

Terry Crocker

ReeceNichols Centralia License #1999086620 Listed on: 05/14/2013

Create a Home Valuation Report for This Property
The Home Valuation Report is an in-depth analysis detailing your home's value as well as a comparison with similar homes in the area

Property Details

Home Type

  • Multi-Family

Est. Annual Taxes

  • $800

Home Design

  • Duplex
  • Slab Foundation
  • Composition Roof

Interior Spaces

  • 2,574 Sq Ft Home
  • 1-Story Property
  • Carpet
  • Washer and Dryer Hookup

Kitchen

  • Oven or Range
  • Dishwasher
  • Disposal

Lot Details

  • Lot Dimensions are 100 x 140
  • Private Entrance

Schools

  • Alpha Hart Lewis Elementary School
  • Lange Middle School
  • Battle High School

Utilities

  • Forced Air Heating and Cooling System
  • Heating System Uses Natural Gas

Community Details

  • 2 Units
  • Morris Subdivision

Listing and Financial Details

  • Total Actual Rent $950
  • Assessor Parcel Number 12 415 20 02 016 00 01

Property Details

Home Type

Multi-Family

Est. Annual Taxes

$800

Listing Details

  • Directions: HWY 63 North to Prathersville Rd. exit. North to Oakland Gravel Rd. 1st right onto Oakbrook Dr. to property.
  • Lot Size: 100 x 140
  • Prop. Type: Residential Income
  • Property Sub Type: Duplex
  • Subdivision Name: MORRIS
  • Building Stories: 1
  • Foundation Type:Slab: Yes
  • Roof:Composition: Yes
  • Cooling:Central Electric2: Yes
  • Appliances Oven Range: Yes
  • Water and Sewer:City Sewer: Yes
  • Special Features: None
  • Stories: 1

Interior Features

  • Appliances: Disposal, Oven/Range, Refrigerator, Dishwasher
  • Appliances Dishwasher: Yes
  • Unit Features:WasherDryer Hookups: Yes
  • Appliances:Refrigerator2: Yes
  • Unit Features:Private Outside Entr: Yes
  • Unit Features:Carpets: Yes

Exterior Features

  • Roof: Composition
  • Foundation Details: Slab
  • Construction:Frame: Yes

Garage/Parking

  • Parking Per Unit:More than one: Yes

Utilities

  • Cooling: Central Electric
  • Heating: Natural Gas, Forced Air
  • Cooling Y N: Yes
  • Heating Yn: Yes
  • Heating:Forced Air2: Yes
  • Heating:Natural Gas3: Yes

Schools

  • Elementary School: Alpha Hart Lewis
  • Junior High Dist: Columbia
  • High School: Battle
  • Middle Or Junior School: Lange

Lot Info

  • Parcel #: 12 415 20 02 016 00 01

Multi Family

  • Number Of Units Total: 2
  • Total Actual Rent: 950.0

Tax Info

  • Tax Annual Amount: 799.79
  • Tax Year: 2012

Property History

We collect this data history from publicly available records. To have your information removed, we recommend requesting removal directly through your county’s website.

Date Event Price List to Sale Price per Sq Ft
07/29/2013 07/29/13 Sold -- -- --
07/09/2013 07/09/13 Pending -- -- --
02/13/2013 02/13/13 For Sale $86,900 -- $34 / Sq Ft
Source: Columbia Board of REALTORS®

Agents Affiliated with this Home

  • Section Image
See All Agents

Map

Source: Columbia Board of REALTORS®

MLS Number: 343731

Columbia Board of REALTORS®
Your Personal Tour Guide

Ask me questions while you tour the home.