NOT LISTED FOR SALE

Estimated Value: $314,000 - $380,226

3 Beds
2.5 Baths
1,848 Sq Ft
$187/Sq Ft Est. Value

Sale Details

Date Sold: December 10, 2025

Last sale price $320,000 $173 Per Sq Ft

Est. 8% increase in value since last sale

Current estimated payment $2,826 / mo

15 Days on Market

Highlights

  • Sitting Area In Primary Bedroom
  • Garden View
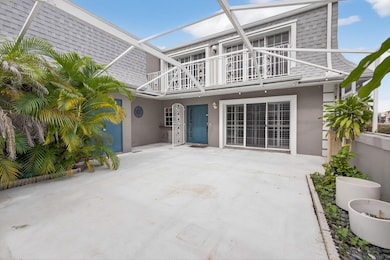
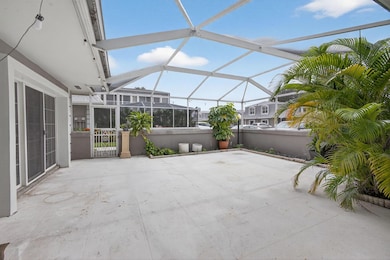
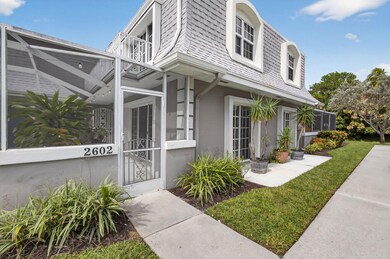
  • Screened Porch
  • Timber Trace Elementary School Rated A
  • Outdoor Living Area
  • Community Pool

About This Home

As of December 2025

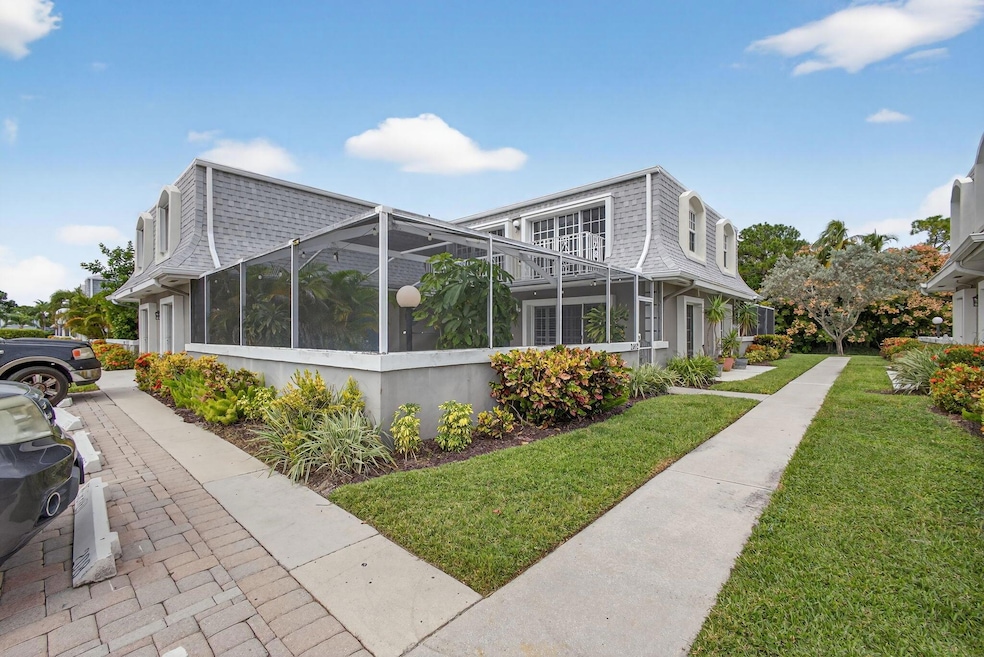
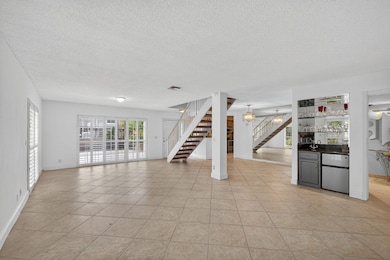
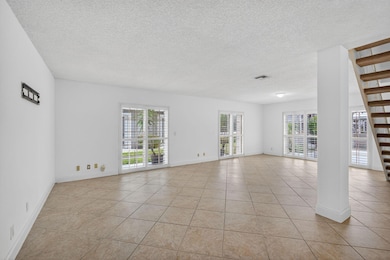
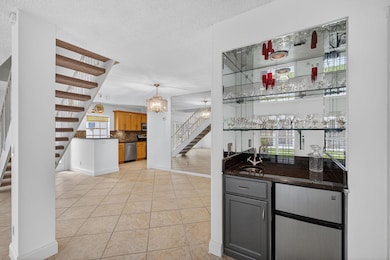
Spacious & Well-Maintained 3 BR, 2.5 BA, 1,848 sq. ft. 2-Story Townhouse Featuring a Modern Kitchen w/Maple Cabinets, Granite Countertops, Stainless Steel Appliances, Tile Backsplash, Pendant Lights over Breakfast Bar & Washer & Dryer w/Storage/Pantry. The Open Floor Plan Includes a Large Living Room w/Plantation Shutters, 20'' Diagonal Tile Floors & a Bar w/Wine Cooler & Glass Shelving. Enjoy Outdoor Living on the 25' x 25' Screened Patio, Perfect for Relaxing or Entertaining. Upstairs, the Master Suite Offers a Walk-In Closet, Private Balcony & En-Suite Bath. Two Spacious Guest Bedrooms & a Full Guest Bath Complete the Second Floor. Additional Features Include Hurricane Impact Windows Upstairs (Partial Downstairs), a Half Bath on the Main Level & Outdoor Storage, 2 Parking Spots ....... Conveniently Located Near Palm Beach Gardens Community Center, Parks, Shopping, Restaurants, I-95 & Top-Rated Schools. Minutes from Beaches, Golf & Palm Beach International Airport.

Last Agent to Sell the Property

Pamela Seals

Illustrated Properties LLC (Co License #3151297 Listed on: 11/13/2025

Illustrated Properties LLC (Co

Last Buyer's Agent

Jamie Garber

Echo Fine Properties License #3263303

Range of Values:

--
Value Increase
--
Percent Increase
--
Adjusted for Inflation
Collateral Analytics

Collateral Analytics Collateral Analytics AVMs (Automated Valuation Model) employ a number of statistical approaches combined with neighborhood-specific comparable selection guarantees the most up-to-date and precise valuations.

Not Available

Collateral Analytics does not have data for the current month. Please view the chart for historical values.

ICE

ICE Mortgage Technology ICE Mortgage Technology’s AVM (Automated Valuation Model) is a state-of-the-art online residential property valuation tool that provides a quick and accurate estimate of the value of almost any home in the U.S.

Not Available

ICE Mortgage Technology does not have data for the current month. Please view the chart for historical values.

First American

First American First American Data & Analytics’ next-generation AVM combines unrivaled data assets with a blended ensemble of valuation models to produce highly accurate, reliable valuations you can trust.

Not Available

First American does not have data for the current month. Please view the chart for historical values.

Quantarium

Quantarium Quantarium’s valuation service, repeatedly proven the industry’s most accurate and comprehensive, is supercharged with a self-learning and auto-tuning AI engine that continually becomes smarter and more accurate as it processes daily inputs from the industry’s leading RE data lake.

Not Available

Quantarium does not have data for the current month. Please view the chart for historical values.

Average Value
Not Available
List Price
Sold Price
Create a Home Valuation Report for This Property
The Home Valuation Report is an in-depth analysis detailing your home's value as well as a comparison with similar homes in the area

Townhouse Details

Home Type

  • Townhome

Est. Annual Taxes

  • $4,069

Year Built

  • Built in 1985

Lot Details

  • 1,738 Sq Ft Lot
  • South Facing Home
  • Security Fence
  • Sprinkler System

HOA Fees

  • $595 Monthly HOA Fees

Home Design

  • Mansard Roof Shape
  • Stucco

Interior Spaces

  • 1,848 Sq Ft Home
  • 2-Story Property
  • Bar
  • Ceiling Fan
  • Plantation Shutters
  • Blinds
  • Sliding Windows
  • Combination Dining and Living Room
  • Screened Porch
  • Storage
  • Garden Views

Kitchen

  • Breakfast Bar
  • Electric Range
  • Microwave
  • Dishwasher
  • Disposal

Flooring

  • Carpet
  • Ceramic Tile

Bedrooms and Bathrooms

  • 3 Bedrooms
  • Sitting Area In Primary Bedroom
  • Split Bedroom Floorplan
  • Separate Shower in Primary Bathroom

Laundry

  • Laundry closet
  • Dryer
  • Washer

Parking

  • 2 Open Parking Spaces
  • Guest Parking
  • Assigned Parking

Outdoor Features

  • Patio
  • Outdoor Living Area

Schools

  • Timber Trace Elementary School
  • Watson B. Duncan Middle School
  • Palm Beach Gardens High School

Utilities

  • Central Heating and Cooling System
  • Three-Phase Power
  • Electric Water Heater
  • Cable TV Available

Listing and Financial Details

  • Assessor Parcel Number 52424212100260020

Community Details

Overview

  • Association fees include common areas, cable TV, ground maintenance, trash
  • Vision 1 Subdivision

Recreation

  • Community Pool

Pet Policy

  • Limit on the number of pets
  • Pet Size Limit
  • Breed Restrictions

Townhouse Details

Home Type

Townhome

Est. Annual Taxes

$4,069

Year Built

Built in 1985

Lot Details

1,738 Sq Ft Lot

HOA Fees

$595 per month

Listing Details

  • Prop. Type: Residential
  • Property Sub Type: Townhouse
  • Property Sub Type Additional: Townhouse,Quadruplex
  • Directions: Military Trail to Vision One, Turn Right Once Inside Community, follow around to 2602 on Right Side.
  • MaximumNumberOfPets: 2
  • Year Built: 1985
  • Architectural Style: Fourplex
  • Unit Levels: Two
  • New Construction: No
  • Building Stories: 2
  • Structure Type: Townhouse
  • Pets No Pets Comments: Total Weight Limit Of Pets:40
  • MaximumPetWeight: 40
  • DelayedMarketingYN: No
  • Special Features: VirtualTour
  • Stories: 2

Interior Features

  • Interior Amenities: Breakfast Bar, Living/Dining Room, Sitting Area in Primary, Split Bedrooms, Storage, Separate Shower, Upper Level Primary, Bar
  • Furnished: Unfurnished
  • Appliances: Dryer, Dishwasher, Electric Range, Electric Water Heater, Disposal, Microwave, Refrigerator, Water Heater, Washer
  • Full Bathrooms: 2
  • Half Bathrooms: 1
  • Total Bedrooms: 3
  • Entry Location: Entry Level Living Area Y
  • Flooring: Carpet, Ceramic Tile
  • Living Area: 1848.0
  • Stories: 2
  • Window Features: Blinds, Plantation Shutters, Sliding

Exterior Features

  • Exterior Features: Outdoor Living Area
  • View: Garden
  • Lot Features: Sprinklers Automatic, < 1/4 Acre
  • Pool Features: Association
  • Pool Private: No
  • View: Yes
  • Waterfront Features: None
  • Waterfront: No
  • Disclosures: Special Assessment
  • Construction Type: Block, Stucco
  • Direction Faces: South
  • Patio And Porch Features: Patio, Screened
  • Property Condition: Resale
  • Roof: Mansard

Garage/Parking

  • Open Parking Spaces: 2.0
  • Garage Yn: No
  • Parking Features: Assigned, Guest

Utilities

  • Laundry Features: Washer Hookup, Dryer Hookup, Inside, Laundry Closet
  • Security: Security Fence
  • Cooling: Central Air, Ceiling Fan(s), Electric
  • Cooling Y N: Yes
  • Heating: Central, Electric
  • Heating Yn: Yes
  • Electric: 3 Phase
  • Sewer: Public Sewer
  • Utilities: Cable Available, Sewer Available, Water Available
  • Water Source: Public

Condo/Co-op/Association

  • Association Fee: 595.35
  • Phone: 561-641-1016
  • Pets Allowed: Yes
  • Community Features: Home Owners Association
  • Senior Community: No
  • Amenities: Pool
  • Association Fee Frequency: Monthly
  • Association: Yes
  • Pets Allowed: Breed Restrictions, Number Limit, Size Limit, Yes

Fee Information

  • Association Fee Includes: Common Areas, Cable TV, Maintenance Grounds, Trash

Schools

  • Elementary School: Timber Trace
  • High School: Palm Beach Gardens
  • Middle Or Junior School: Watson B. Duncan

Lot Info

  • Parcel #: 52424212100260020
  • Lot Size Acres: 0.04
  • Mobile Dim Units: Feet
  • Zoning: RM(cit

Tax Info

  • Tax Year: 2025
  • Tax Annual Amount: 4069.0

Home Values in the Area

Source: Public Records

Average Home Value in this Area


Source: Public Records

Agents Specializing in Ballenisles, FL

See All Agents

Property History

We collect this data history from publicly available records. To have your information removed, we recommend requesting removal directly through your county’s website.

Date Event Price List to Sale Price per Sq Ft Prior Sale
12/10/2025 12/10/25 Sold $320,000 -14.7% $173 / Sq Ft
11/13/2025 11/13/25 For Sale $375,000 +7.1% $203 / Sq Ft
12/29/2021 12/29/21 Sold $350,200 +8.2% $190 / Sq Ft View Prior Sale
11/29/2021 11/29/21 Pending -- -- --
11/03/2021 11/03/21 For Sale $323,700 -- $175 / Sq Ft
Source: BeachesMLS (Greater Fort Lauderdale)

Tax History

We collect this data history from publicly available records. To have your information removed, we recommend requesting removal directly through your county’s website.

Year Tax Paid Tax Assessment Tax Assessment Total Assessment is a certain percentage of the fair market value that is determined by local assessors to be the total taxable value of land and additions on the property. Land Improvement
2025 $4,021 $263,027
2024 $4,021 $260,164
2023 $3,913 $246,472 $0 $0
2022 $3,631 $230,116 $0 $0
2021 $3,910 $196,008 $0 $196,008
2020 $3,767 $187,031 $0 $187,031
2019 $3,791 $186,075 $0 $186,075
2018 $3,536 $177,664 $0 $177,664
2017 $3,403 $175,662 $0 $0
2016 $3,198 $148,638 $0 $0
2015 $3,012 $135,125 $0 $0
2014 $2,791 $122,841 $0 $0
Source: Public Records

Agents Affiliated with this Home

  • Section Image
  • Section Image
  • Section Image
  • Section Image
See All Agents

Map

Source: BeachesMLS (Greater Fort Lauderdale)

MLS Number: R11140300

BeachesMLS (Greater Fort Lauderdale)

APN: 52-42-42-12-10-026-0020

Your Personal Tour Guide

Ask me questions while you tour the home.