
Cindy Greco
EXP REALTY LLC
(813) 906-0975
137 Total Sales
4 in Brandon
$310K - $360K Price Range
Estimated Value: $302,511 - $335,000
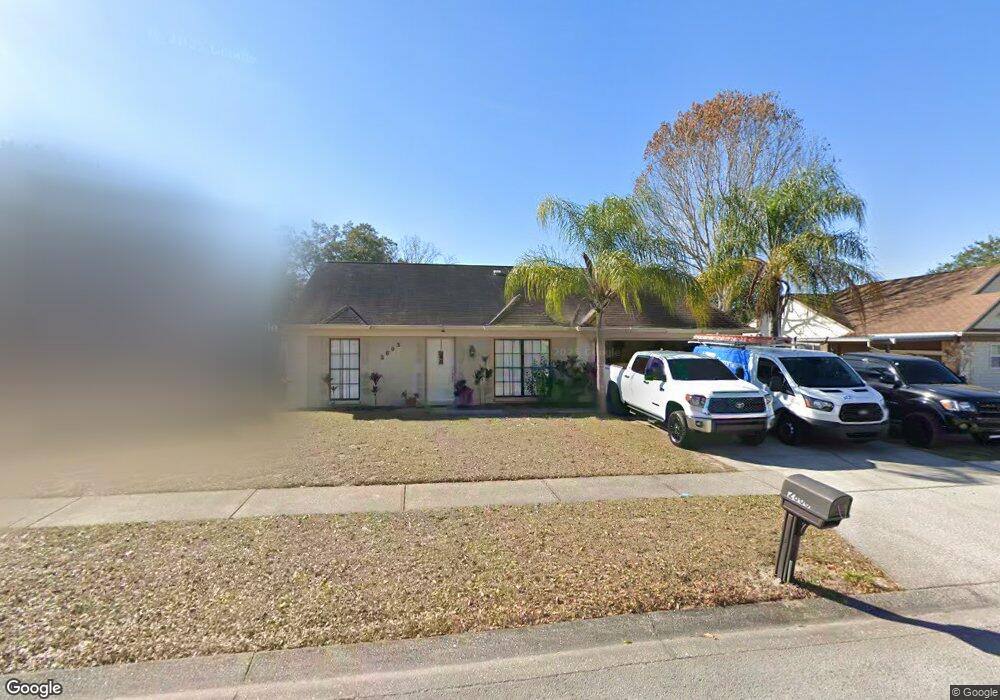
This home is located at 2603 Amberly Place Unit 2, Seffner, FL 33584 and is currently estimated at $320,878, approximately $178 per square foot. 2603 Amberly Place Unit 2 is a home located in Hillsborough County with nearby schools including Seffner Elementary School, Mann Middle School, and Brandon High School.
We collect this data history from publicly available records. To have your information removed, we recommend requesting removal directly through your county’s website.
Cindy Greco
EXP REALTY LLC
(813) 906-0975
137 Total Sales
4 in Brandon
$310K - $360K Price Range
Melissa Parry
COASTAL PROPERTIES GROUP INTER
(813) 669-7607
24 Total Sales
1 in Brandon
$280,000 Price
Paula Davis Meyers
CHARLES RUTENBERG REALTY INC
(813) 659-5435
128 Total Sales
7 in Brandon
$150K - $675K Price Range
Beena Kokeram
VREELAND REAL ESTATE LLC
(786) 745-7038
50 Total Sales
5 in Brandon
$297K - $375K Price Range
Lauren Fleischman
CENTURY 21 BEGGINS ENTERPRISES
(813) 534-6348
133 Total Sales
3 in Brandon
$330K - $495K Price Range
Krystal Crichlow
EXP REALTY LLC
(727) 314-6119
46 Total Sales
1 in Brandon
$394,900 Price
We collect this data history from publicly available records. To have your information removed, we recommend requesting removal directly through your county’s website.
| Date | Buyer | Sale Price | Title Company |
|---|---|---|---|
| -- | None Available | ||
| Depaloma Luana Martucci | $63,000 | Attorney | |
| Federal National Mortgage Association | -- | Watson Title Insurance Agenc | |
| Chase Home Finance Llc | -- | None Available | |
| Singleton Daniel | $200,000 | Oasis Title Services Inc | |
| Babcock Keith | $160,000 | Your Title Choice Inc | |
| Kim Mina | -- | -- | |
| Byrd Latanya | $104,900 | -- | |
| Reinhart John L | $75,700 | -- |
We collect this data history from publicly available records. To have your information removed, we recommend requesting removal directly through your county’s website.
| Date | Status | Borrower | Loan Amount |
|---|---|---|---|
| Previous Owner | $190,000 | ||
| Previous Owner | Babcock Keith | $128,000 | |
| Previous Owner | Byrd Latanya | $103,279 |
We collect this data history from publicly available records. To have your information removed, we recommend requesting removal directly through your county’s website.
| Year | Tax Paid | Tax Assessment Tax Assessment Total Assessment is a certain percentage of the fair market value that is determined by local assessors to be the total taxable value of land and additions on the property. | Land | Improvement |
|---|---|---|---|---|
| 2025 | $4,137 | $206,566 | $64,260 | $142,306 |
| 2024 | $4,137 | $201,183 | $57,120 | $144,063 |
| 2023 | $3,862 | $195,593 | $57,120 | $138,473 |
| 2022 | $3,642 | $204,888 | $49,980 | $154,908 |
| 2021 | $3,256 | $159,663 | $39,270 | $120,393 |
| 2020 | $2,945 | $142,475 | $35,700 | $106,775 |
| 2019 | $2,761 | $141,978 | $35,700 | $106,278 |
| 2018 | $2,562 | $131,901 | $0 | $0 |
| 2017 | $2,300 | $108,007 | $0 | $0 |
| 2016 | $2,106 | $94,197 | $0 | $0 |
| 2015 | $1,963 | $84,943 | $0 | $0 |
| 2014 | $1,803 | $77,221 | $0 | $0 |
| 2013 | -- | $72,156 | $0 | $0 |
Ask me questions while you tour the home.