
Lisa Wolf
Keller Williams North Shore West
(224) 332-2538
1,076 Total Sales
1 in The Glen
$195,000 Price



Estimated Value: $761,480
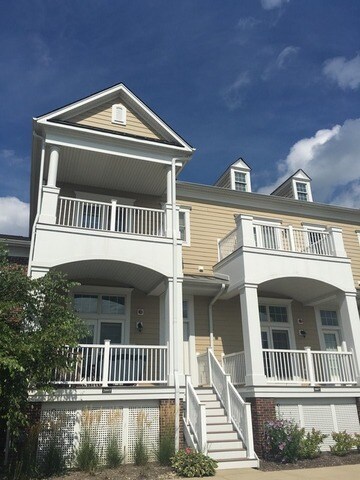
Newer 3BD 2.5BA townhouse on a quiet street overlooking a peaceful golf course right by The Glen. Steps away to shopping, restaurants, coffee shops, movie theater, park, lake, top tier schools, Metra train stop. Hardwood floors, granite, SS appliances, fireplace, custom blinds and drapes, W/D, 2nd level master bedroom with balcony and views of the golf course. Garage for 2 cars, extra storage room. Can be furnished. No pets. 1 year lease. Available November 1, 2016
Last Renter's Agent
Henry Inoue
Nittsu Realtors
We collect this data history from publicly available records. To have your information removed, we recommend requesting removal directly through your county’s website.
Lisa Wolf
Keller Williams North Shore West
(224) 332-2538
1,076 Total Sales
1 in The Glen
$195,000 Price
Herbert Straus
Keller Williams Thrive
(224) 231-0982
137 Total Sales
1 in The Glen
$1,070,000 Price
Audrey Gourguechon
Engel & Voelkers Chicago North Shore
(847) 238-9650
24 Total Sales
1 in The Glen
$800,000 Price
Rafay Qamar
Real Broker LLC
(833) 359-9113
1,077 Total Sales
2 in The Glen
$300K - $2.2M Price Range
Jan Hazlett
@properties Christie's International Real Estate
(224) 507-7654
98 Total Sales
1 in The Glen
$600,000 Price
Donna Plank
@properties Christie's International Real Estate
(708) 905-8091
76 Total Sales
1 in The Glen
$667,000 Price
We collect this data history from publicly available records. To have your information removed, we recommend requesting removal directly through your county’s website.
| Date | Buyer | Sale Price | Title Company |
|---|---|---|---|
| -- | Attorney | ||
| Lobas Marina M | $490,500 | First American Title |
We collect this data history from publicly available records. To have your information removed, we recommend requesting removal directly through your county’s website.
| Date | Status | Borrower | Loan Amount |
|---|---|---|---|
| Open | $312,000 | ||
| Closed | Lobas Marina M | $220,000 | |
| Closed | Lobas Marina M | $275,000 |
We collect this data history from publicly available records. To have your information removed, we recommend requesting removal directly through your county’s website.
| Date | Event | Price | List to Sale | Price per Sq Ft |
|---|---|---|---|---|
| 10/24/2016 10/24/16 | Under Contract | -- | -- | -- |
| 10/24/2016 10/24/16 | Rented | $3,200 | -1.5% | -- |
| 10/06/2016 10/06/16 | Price Changed | $3,250 | -1.5% | $2 / Sq Ft |
| 10/01/2016 10/01/16 | Price Changed | $3,300 | -2.9% | $2 / Sq Ft |
| 09/06/2016 09/06/16 | For Rent | $3,400 | +4.6% | -- |
| 09/25/2015 09/25/15 | Under Contract | -- | -- | -- |
| 09/25/2015 09/25/15 | Rented | $3,250 | 0.0% | -- |
| 09/11/2015 09/11/15 | For Rent | $3,250 | -- | -- |
We collect this data history from publicly available records. To have your information removed, we recommend requesting removal directly through your county’s website.
| Year | Tax Paid | Tax Assessment Tax Assessment Total Assessment is a certain percentage of the fair market value that is determined by local assessors to be the total taxable value of land and additions on the property. | Land | Improvement |
|---|---|---|---|---|
| 2025 | $11,775 | $56,469 | $3,182 | $53,287 |
| 2024 | $11,775 | $53,199 | $2,697 | $50,502 |
| 2023 | $11,443 | $53,199 | $2,697 | $50,502 |
| 2022 | $11,443 | $53,199 | $2,697 | $50,502 |
| 2021 | $11,602 | $46,615 | $1,294 | $45,321 |
| 2020 | $11,465 | $46,615 | $1,294 | $45,321 |
| 2019 | $10,686 | $51,234 | $1,294 | $49,940 |
| 2018 | $11,090 | $48,218 | $1,132 | $47,086 |
| 2017 | $10,794 | $48,218 | $1,132 | $47,086 |
| 2016 | $10,200 | $48,218 | $1,132 | $47,086 |
Landlord's Agent in 2016
Barbara Pepoon
Compass
(847) 962-5537
52 Total Sales
Landlord's Co-Listing Agent in 2016
Jacklyn Pepoon
Compass
(847) 400-6641
101 Total Sales
HI
Tenant's Agent in 2016
Henry Inoue
Nittsu Realtors
Buyer's Agent in 2015
Pamela Raia
Baird Warner
(312) 446-3148
86 Total Sales
Source: Midwest Real Estate Data (MRED)
MLS Number: MRD09334578
APN: 04-27-302-016-1024
Disclaimer: Certain information contained herein is derived from information provided by parties other than Homes.com. All information provided is deemed reliable, but is not guaranteed to be accurate and should be independently verified.
All data is obtained from various sources and may not have been verified by broker or MLS GRID. Supplied Open House Information is subject to change without notice. All information should be independently reviewed and verified for accuracy. Properties may or may not be listed by the office/agent presenting the information. Some IDX listings have been excluded from this website.
Listings courtesy of Midwest Real Estate Data (MRED) as distributed by MLS GRID.
Based on information submitted to the MLS GRID
Ask me questions while you tour the home.