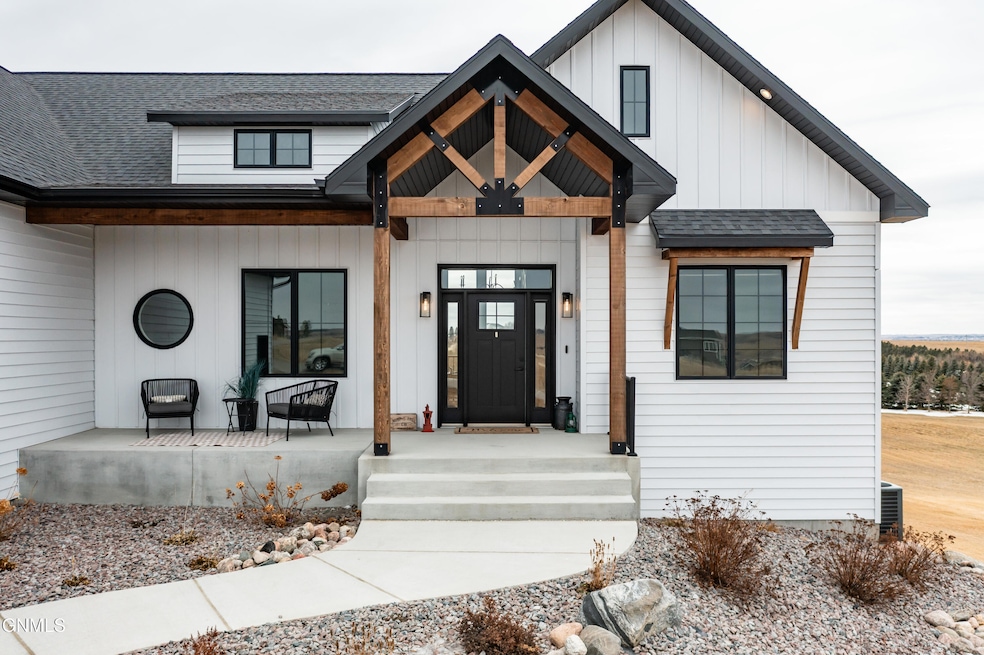
NOT LISTED FOR SALE

2603 Nicklaus Dr Bismarck, ND 58503

Bismarck Area

Estimated Value: $837,000 - $1,126,663

6 Beds
4 Baths
4,244 Sq Ft
$245/Sq Ft Est. Value

Sale Details

Date Sold: June 12, 2025

Current estimated payment $6,197 / mo

24 Days on Market

Highlights

  • Deck
  • Private Lot
  • Home Office
  • Century High School Rated A
  • Ranch Style House
  • Double Oven

About This Home

As of June 2025

Welcome to this stunning custom-built ranch-style home, completed in 2021, located near Hawktree Golf Course in NW Bismarck. This exceptional property offers 4,244 finished square feet of living space, featuring 6 bedrooms, 4 bathrooms, and a scenic, fully landscaped 1.5-acre lot.

The main floor boasts an open-concept layout with vaulted beamed ceilings, a cozy fireplace, and expansive windows that fill the space with natural light while showcasing breathtaking views of the property. The gourmet kitchen is a true showstopper, featuring high-end finishes, ample space for entertaining, and an oversized walk-in pantry. Adjacent to the kitchen, the primary suite offers a spacious walk-in closet, a custom tiled walk-in shower, a soaker tub, and a stunning double vanity. The main floor also includes two additional well-sized bedrooms, a full bathroom, and an office that can easily serve as another bedroom. For added convenience, a main-floor laundry room and a 1/4 bath off the garage are included.

The fully finished basement provides even more space, featuring two large bedrooms with walk-in closets, a full bathroom, and a generous living area with an island bar—perfect for entertaining. A walk-out patio door leads to a private patio with a hot tub, creating a relaxing outdoor retreat.

This property also features a heated 4-stall garage, offering ample storage and workspace. Additionally, there is an OPTION to build a detached garage, providing even more flexibility for storage or a workshop.

Step outside to enjoy the beautiful covered deck that overlooks the meticulously landscaped yard, offering a perfect place to unwind. With a prime location near Hawktree Golf Course, this home provides easy access to recreation, natural beauty, and luxury living at its finest.

Don't miss the opportunity to make this exceptional property your own!

Last Agent to Sell the Property

Patrick Koski

Realty One Group - Encore License #8121 Listed on: 03/03/2025

Realty One Group - Encore

Last Buyer's Agent

Lea OConnell

TRADEMARK REALTY License #10091

Range of Values:

--
Value Increase
--
Percent Increase
--
Adjusted for Inflation
Collateral Analytics

Collateral Analytics Collateral Analytics AVMs (Automated Valuation Model) employ a number of statistical approaches combined with neighborhood-specific comparable selection guarantees the most up-to-date and precise valuations.

Not Available

Collateral Analytics does not have data for the current month. Please view the chart for historical values.

ICE

ICE Mortgage Technology ICE Mortgage Technology’s AVM (Automated Valuation Model) is a state-of-the-art online residential property valuation tool that provides a quick and accurate estimate of the value of almost any home in the U.S.

Not Available

ICE Mortgage Technology does not have data for the current month. Please view the chart for historical values.

First American

First American First American Data & Analytics’ next-generation AVM combines unrivaled data assets with a blended ensemble of valuation models to produce highly accurate, reliable valuations you can trust.

Not Available

First American does not have data for the current month. Please view the chart for historical values.

Quantarium

Quantarium Quantarium’s valuation service, repeatedly proven the industry’s most accurate and comprehensive, is supercharged with a self-learning and auto-tuning AI engine that continually becomes smarter and more accurate as it processes daily inputs from the industry’s leading RE data lake.

Not Available

Quantarium does not have data for the current month. Please view the chart for historical values.

Average Value
Not Available
List Price
Sold Price
Create a Home Valuation Report for This Property
The Home Valuation Report is an in-depth analysis detailing your home's value as well as a comparison with similar homes in the area

Home Details

Home Type

  • Single Family

Est. Annual Taxes

  • $6,448

Year Built

  • Built in 2020

Lot Details

  • 1.52 Acre Lot
  • Lot Dimensions are 171x384
  • Property fronts a county road
  • Private Lot
  • Rectangular Lot
  • Lot Has A Rolling Slope

HOA Fees

  • $25 Monthly HOA Fees

Parking

  • 4 Car Attached Garage
  • Heated Garage
  • Lighted Parking
  • Front Facing Garage
  • Side Facing Garage
  • Driveway

Home Design

  • Ranch Style House
  • Shingle Roof
  • Asphalt Roof
  • Steel Siding
  • Concrete Perimeter Foundation

Interior Spaces

  • Wet Bar
  • Window Treatments
  • Living Room with Fireplace
  • Home Office
  • Fire and Smoke Detector

Kitchen

  • Double Oven
  • Gas Cooktop
  • Range Hood
  • Microwave
  • Dishwasher
  • Disposal

Flooring

  • Carpet
  • Laminate

Bedrooms and Bathrooms

  • 6 Bedrooms
  • Walk-In Closet
  • 4 Full Bathrooms

Laundry

  • Laundry Room
  • Laundry on main level

Basement

  • Walk-Out Basement
  • Basement Fills Entire Space Under The House
  • Basement Window Egress

Outdoor Features

  • Deck
  • Patio
  • Exterior Lighting
  • Rain Gutters

Location

  • Property is near golf course

Schools

  • Elk Ridge Elementary School
  • Horizon Middle School
  • Century High School

Utilities

  • Forced Air Heating and Cooling System
  • Underground Utilities
  • Natural Gas Connected
  • Rural Water
  • Septic Tank
  • Septic System
  • Private Sewer
  • Cable TV Available

Community Details

  • Association fees include common area maintenance
  • Whispering Ridge 1St Subdivision

Listing and Financial Details

  • Assessor Parcel Number 31-139-80-87-07-040

Home Details

Home Type

Single Family

Est. Annual Taxes

$6,448

Year Built

Built in 2020

Lot Details

1.52 Acres

HOA Fees

$25 per month

Parking

4

Listing Details

  • Architectural Style: Ranch
  • Directions: North on Washington, turn left (west) onto 71st Avenue NW (Highway 1804), turn right (north) onto 28th Street NW, turn right(east) onto Nicklaus Dr.
  • Property Sub Type: Single Family Residence
  • Prop. Type: Residential
  • Road Frontage Type: County Road, Paved Road
  • Road Surface Type: Asphalt, Paved
  • Year Built: 2020
  • ResoLaundryFeatures: Main Floor Laundry
  • ResoSecurityFeatures: Smoke Detector(s)
  • Subdivision Name: Whispering Ridge 1st
  • Above Grade Finished Sq Ft: 2122.0
  • Fireplace: Yes
  • Garage Yn: Yes
  • ResoWindowFeatures: Window Treatments
  • Utilities Electricity Connected: Yes
  • Utilities Natural Gas Connected: Yes
  • Utilities Water Connected: Yes
  • Roof Asphalt2: Yes
  • Roof:Shingle: Yes
  • Cooling Central Air: Yes
  • Architectural Style Ranch: Yes
  • Flooring Carpet: Yes
  • Foundation:Concrete Perimeter: Yes
  • Appliances Disposal: Yes
  • Appliances Refrigerators: Yes
  • Rooms:Bedroom 2: Yes
  • Rooms:Bedroom 3: Yes
  • Rooms:Laundry: Yes
  • Flooring Laminate: Yes
  • Appliances Microwave: Yes
  • Utilities Cable Connected: Yes
  • Water Source Rural: Yes
  • Utilities Underground Utilities: Yes
  • Sewer Private Sewer: Yes
  • Sewer Septic System: Yes
  • Road Frontage Type County Road: Yes
  • Special Features: None

Interior Features

  • Has Basement: Egress Windows, Full, Walk-Out Access
  • Flooring: Carpet, Laminate
  • Appliances: Dishwasher, Disposal, Double Oven, Exhaust Fan, Gas Cooktop, Microwave, Range Hood, Refrigerator
  • Total Bedrooms: 6
  • Fireplace Features: Living Room
  • Interior Amenities: Main Floor Bedroom, Pantry, Walk-In Closet(s), Wet Bar
  • Full Bathrooms: 4
  • Below Grade Sq Ft: 2122.0
  • Fireplaces: 1
  • Appliances Dishwasher: Yes
  • Interior Features Main Floor Bedroom: Yes
  • Interior Features Main Floor Laundry: Yes
  • InteriorFeatures:Smoke Detector(s): Yes
  • Interior Features:Walk-In Closet(s): Yes
  • Interior Features Window Treatments: Yes
  • Full Basement: Yes
  • Appliances:Range Hood: Yes
  • Interior Features:Pantry: Yes
  • Basement:Egress Windows: Yes
  • Fireplace Features:Living Room: Yes
  • Other Rooms:Office: Yes
  • Basement:Walk-Out Access: Yes
  • Interior Features:Wet Bar: Yes
  • Appliances:Exhaust Fan: Yes
  • Appliances:Double Oven: Yes
  • Appliances:Gas Cooktop: Yes

Exterior Features

  • Construction Type: Steel Siding
  • Exterior Features: Rain Gutters, Lighting
  • Lot Features: Lot - Owned, Near Golf Course, Private, Rectangular Lot, Rolling Slope
  • Patio And Porch Features: Deck, Patio
  • Roof: Shingle, Asphalt
  • Acres: 1.52
  • Exclusions: All personal furniture
  • Foundation Details: Concrete Perimeter
  • General Property Information:Accessibility Features: No
  • Lot Features:Rectangular Lot: Yes
  • Exterior Features:Rain Gutters: Yes
  • Patio And Porch Features:Deck: Yes
  • Patio And Porch Features:Patio: Yes
  • Exterior Features:Lighting: Yes
  • Construction Materials:Steel Siding: Yes
  • Lot Features:Near Golf Course: Yes
  • Lot Features:Private: Yes
  • Lot Features:Rolling Slope: Yes

Garage/Parking

  • Garage Spaces: 4.0
  • Parking Features: Heated Garage, Insulated, Lighted, Water, Triple+ Driveway, Garage Faces Side, Garage Faces Front, Attached
  • ParkingFeaturesGarageDimensions: 4
  • Attached Garage: Yes
  • General Property Information:Garage: Yes
  • General Property Information:Garage Spaces: 4.0
  • Parking Features:Attached: Yes
  • Parking Features:Garage Faces Side: Yes
  • Parking Features:Garage Faces Front: Yes
  • Parking Features:Heated Garage: Yes
  • Parking Features:Lighted: Yes

Utilities

  • Cooling: Central Air
  • Heating: Forced Air
  • Sewer: Private Sewer, Septic System, Septic Tank
  • Utilities: Underground Utilities, Trash Pickup - Private, Natural Gas Connected, Water Connected, Cable Connected, Electricity Connected
  • Water Source: Rural, Rural Water Membership
  • Cooling Y N: Yes
  • HeatingYN: Yes
  • Heating:Forced Air: Yes
  • Sewer Septic Tank: Yes

Association/Amenities

  • AssociationFeeIncludesAssociationFee: 300.0
  • AssociationFeeIncludesAssociationFeeFrequency: Annually
  • General Property Information:Association: Yes

Condo/Co-op/Association

  • Association Fee: 300.0
  • Association Fee Frequency: Annually
  • Association: Yes

Fee Information

  • Association Fee Includes: Common Area Maintenance

Schools

  • Elementary School: Elk Ridge
  • High School: Century High
  • Middle Or Junior School: Horizon

Lot Info

  • Lot Dimensions: 171x384
  • Lot Size Sq Ft: 66211.0
  • ResoLotSizeUnits: Acres
  • Parcel #: 31-139-80-87-07-040

Tax Info

  • Tax Year: 2024
  • Tax Annual Amount: 6448.0

Ownership History

We collect this data history from publicly available records. To have your information removed, we recommend requesting removal directly through your county’s website.

Date Name Owned For Owner Type

Purchase Details

Listed on
Mar 3, 2025
Closed on
Jun 12, 2025
Sold by
Muller Andren and Muller Shawnee
Bought by
Seller's Agent
Patrick Koski
Realty One Group - Encore
Buyer's Agent
Lea OConnell
TRADEMARK REALTY
List Price
$1,159,900
Views
70
Current Estimated Value
$1,040,916

Home Financials for this Owner

Home Financials are based on the most recent Mortgage that was taken out on this home.
Avg. Annual Appreciation
-5.46%
Original Mortgage
$616,000
Outstanding Balance
$609,448
Interest Rate
6.76%
Mortgage Type
New Conventional
Estimated Equity
$431,468

Purchase Details

Listed on
Feb 17, 2020
Closed on
Jun 12, 2020
Sold by
Burnt Creek Group Llc
Bought by
Muller Andren C and Muller Shawnee
Seller's Agent
Cam Knutson
Knutson Realty
Buyer's Agent
Cam Knutson
Knutson Realty
List Price
$88,900

Home Financials for this Owner

Home Financials are based on the most recent Mortgage that was taken out on this home.
Avg. Annual Appreciation
66.20%
Original Mortgage
$66,675
Interest Rate
3.1%
Mortgage Type
Future Advance Clause Open End Mortgage
Source: Public Records

Purchase History

We collect this data history from publicly available records. To have your information removed, we recommend requesting removal directly through your county’s website.

Date Buyer Sale Price Title Company
$1,116,000 North Dakota Guaranty Title
Muller Andren C $88,900 Quality Title Inc
Source: Public Records

Mortgage History

We collect this data history from publicly available records. To have your information removed, we recommend requesting removal directly through your county’s website.

Date Status Borrower Loan Amount
Open $616,000
Previous Owner Muller Andren C $155,000
Previous Owner Muller Andren $504,000
Previous Owner Muller Andren C $504,000
Previous Owner Muller Andren C $66,675
Source: Public Records

Property History

We collect this data history from publicly available records. To have your information removed, we recommend requesting removal directly through your county’s website.

Date Event Price List to Sale Price per Sq Ft Prior Sale
06/12/2025 06/12/25 Sold -- -- --
03/27/2025 03/27/25 Pending -- -- --
03/03/2025 03/03/25 For Sale $1,159,900 +1204.7% $273 / Sq Ft
06/19/2020 06/19/20 Sold -- -- -- View Prior Sale
02/20/2020 02/20/20 Pending -- -- --
02/17/2020 02/17/20 For Sale $88,900 -- --
Source: Bismarck Mandan Board of REALTORS®

Tax History

We collect this data history from publicly available records. To have your information removed, we recommend requesting removal directly through your county’s website.

Year Tax Paid Tax Assessment Tax Assessment Total Assessment is a certain percentage of the fair market value that is determined by local assessors to be the total taxable value of land and additions on the property. Land Improvement
2025 $5,146 $484,000 $0 $0
2024 $6,788 $462,950 $0 $0
2023 $6,646 $421,150 $0 $0
2022 $5,660 $392,500 $0 $0
2021 $1,449 $96,050 $0 $0
2020 $192 $11,400 $0 $0
2019 $195 $11,400 $0 $0
2018 $178 $0 $0 $0
2017 $174 $11,400 $11,400 $0
2016 $174 $11,400 $11,400 $0
2014 -- $22,800 $22,800 $0
Source: Public Records

Agents Affiliated with this Home

  • Section Image
  • Section Image
  • Section Image
See All Agents

Map

Source: Bismarck Mandan Board of REALTORS®

MLS Number: 4018069

APN: 31-139-80-87-07-040

Your Personal Tour Guide

Ask me questions while you tour the home.