NOT LISTED FOR SALE

Estimated Value: $858,000 - $912,000

2 Beds
2 Baths
2,295 Sq Ft
$384/Sq Ft Est. Value

Sale Details

Date Sold: August 6, 2025

Last sale price $880,774 $384 Per Sq Ft

Current estimated payment $5,115 / mo

45 Days on Market

Highlights

  • Under Construction
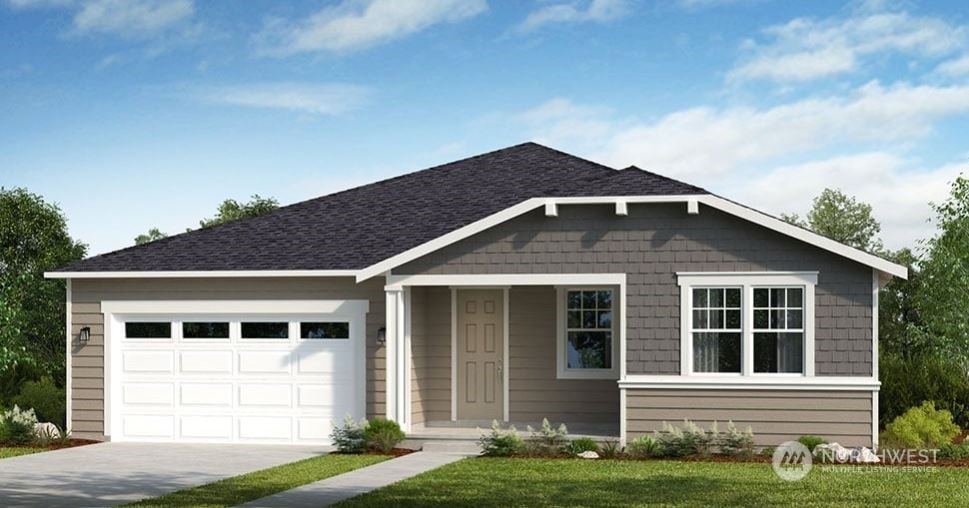
  • Craftsman Architecture
  • Property is near public transit and bus stop
  • Active Adult
  • Clubhouse
  • 2 Car Attached Garage

About This Home

As of August 2025

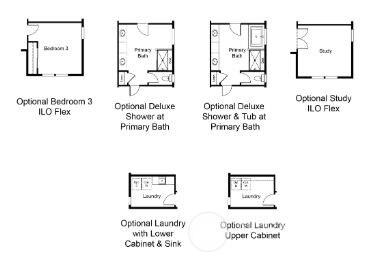
July Completion! The Oak, a stunning new build by Taylor Morrison, nestled within the vibrant 55+ active lifestyle community of Ovation at Oak Tree. Thoughtfully crafted, this home offers 2 spacious bedrooms, a versatile flex room, and a luxurious primary suite. Experience effortless open concept living, where the bright and airy great room seamlessly connects to a covered patio. The gourmet kitchen flows beautifully into the inviting dining area. At the front of the home, you'll find a well-appointed laundry room, an additional bathroom, a foyer, and a convenient 2-car garage. Builder broker registration policy requires, if represented, your broker register you with Community Site agent prior to OR with you, on your 1st visit.

Last Agent to Sell the Property

Jeffrey Tellvik

Cascadian King Company, L.L.C. License #22034895 Listed on: 12/17/2024

Source: Northwest Multiple Listing Service (NWMLS)

MLS#: 2317071

Northwest Multiple Listing Service (NWMLS)

Home Details

Home Type

  • Single Family

Est. Annual Taxes

  • $7,500

Year Built

  • Built in 2024 | Under Construction

Lot Details

  • 6,600 Sq Ft Lot
  • North Facing Home

HOA Fees

  • $275 Monthly HOA Fees

Parking

  • 2 Car Attached Garage

Home Design

  • Craftsman Architecture
  • Poured Concrete
  • Composition Roof
  • Stone Siding
  • Cement Board or Planked
  • Stone

Interior Spaces

  • 2,295 Sq Ft Home
  • 1-Story Property

Kitchen

  • Stove
  • Microwave
  • Dishwasher

Flooring

  • Carpet
  • Laminate
  • Ceramic Tile

Bedrooms and Bathrooms

  • 2 Main Level Bedrooms
  • Walk-In Closet
  • Bathroom on Main Level
  • 2 Full Bathrooms

Utilities

  • Heat Pump System
  • Water Heater

Additional Features

  • Patio
  • Property is near public transit and bus stop

Listing and Financial Details

Community Details

Overview

  • Active Adult
  • Takara Thale Association
  • Built by Taylor Morrison
  • Lacey Subdivision
  • The community has rules related to covenants, conditions, and restrictions

Amenities

  • Clubhouse

Recreation

  • Park
  • Trails

Home Details

Home Type

Single Family

Est. Annual Taxes

$7,500

Year Built

Built in 2024 | Under Construction

Lot Details

6,600 Sq Ft Lot

HOA Fees

$275 per month

Parking

2

Listing Details

  • Property Type: Residential
  • Property Sub Type: Single Family Residence
  • StyleCode: 10 - 1 Story
  • Year Built: 2024
  • Inclusions: Dishwasher(s),Leased Equipment,Microwave(s),Stove(s)/Range(s)
  • MLS Status: Sold
  • Prev Status: Closed
  • Architectural Style: Craftsman
  • Building Name: Ovation at Oak Tree
  • Unit Levels: One
  • New Construction: Yes
  • Structure Type: House
  • CalculatedSquareFootage: 2295
  • EffectiveYearBuiltSource: See Remarks
  • SeniorExemption: false
  • NewConstruction: Presale
  • SOCComments: Site Reg. Policy#4208
  • NWM_DPRUrl: https://www.workforce-resource.com/dpr/listing/NWMLS/2317071?w=Consumer&agent=62355
  • Special Features: NewHome

Interior Features

  • Basement: None
  • Appliances: Dishwasher(s), Microwave(s), Stove(s)/Range(s)
  • Full Bathrooms: 2
  • Total Bedrooms: 2
  • Fireplace: No
  • Flooring: Ceramic Tile, Laminate, Carpet
  • Interior Amenities: Bath Off Primary, Walk-In Closet(s), Water Heater
  • Living Area: 2295
  • Main Level Bathrooms: 2
  • Main Level Bedrooms: 2
  • BathsFullMain: 2
  • SquareFootageFinished: 2295
  • SquareFootageUnfinished: 0
  • BathsFullLower: 0
  • BathsFullUpper: 0
  • BathsHalfLower: 0
  • BathsHalfMain: 0
  • BathsHalfUpper: 0
  • BathsThreeQuarterLower: 0
  • BathsThreeQuarterMain: 0
  • BathsThreeQuarterUpper: 0
  • BedroomsLower: 0
  • BedroomsUpper: 0
  • AppliancesIncluded: Dishwasher(s),Microwave(s),Stove(s)/Range(s)
  • FireplacesUpper: 0

Exterior Features

  • Roof: Composition
  • Lot Features: Curbs, Paved, Sidewalk
  • Pool Features: Community
  • View: No
  • Waterfront: No
  • Builder Name: Taylor Morrison
  • Construction Type: Cement Plank, Stone
  • Direction Faces: North
  • Exterior Features: Cement Planked, Stone
  • Foundation Details: Poured Concrete
  • Property Condition: Under Construction
  • BusLineNearby: true
  • ConstructionMethods: Standard Frame
  • PoolType: Community

Garage/Parking

  • Attached Garage: Yes
  • Carport Y N: No
  • Covered Parking Spaces: 2
  • Garage Spaces: 2
  • Garage Yn: Yes
  • Open Parking: No
  • Parking Features: Attached Garage
  • Total Parking Spaces: 2

Utilities

  • Sewer: Sewer Connected
  • Water Source: Public
  • Cooling: Heat Pump
  • Cooling Y N: Yes
  • Heating: Heat Pump
  • Heating Yn: Yes
  • WaterHeaterLocation: Garage
  • WaterHeaterType: Electric

Condo/Co-op/Association

  • Community Features: Age Restriction, CCRs, Club House, Park, Trail(s)
  • Senior Community: Yes
  • Association Fee: 275
  • Association Fee Frequency: Monthly
  • Association: Yes
  • Common Interest: Residential
  • AssociationContactName: Takara Thale

Schools

  • Junior High Dist: North Thurston

Lot Info

  • Parcel Number: 65740038000
  • Land Lease: No
  • Lot Size Acres: 0.1515
  • Lot Size Sq Ft: 6600
  • Irrigation Water Rights: No
  • ShowMapLink: true
  • SiteFeatures: Patio
  • MLSLotSizeSource: Builder
  • ZoningJurisdiction: County
  • LotNumber: 380

Green Features

  • Power Production Type: Electric, Natural Gas

Rental Info

  • ShortTermRentalYN: false

Tax Info

  • Year: 2023
  • Tax Annual Amount: 7500

Multi Family

  • EnergySource: Electric,Natural Gas

Ownership History

We collect this data history from publicly available records. To have your information removed, we recommend requesting removal directly through your county’s website.

Date Name Owned For Owner Type

Purchase Details

Listed on
Dec 17, 2024
Closed on
Jul 25, 2025
Sold by
Bought by
Seller's Agent
Jeffrey Tellvik
Cascadian King Company, L.L.C.
List Price
$793,990
Sold Price
$880,774
Premium/Discount to List
$86,784
10.93%
Views
14
Current Estimated Value
$881,689

Home Financials for this Owner

Home Financials are based on the most recent Mortgage that was taken out on this home.
Estimated Appreciation
$915
Avg. Annual Appreciation
0.11%
Source: Public Records
Create a Home Valuation Report for This Property
The Home Valuation Report is an in-depth analysis detailing your home's value as well as a comparison with similar homes in the area

Home Values in the Area

Source: Public Records

Average Home Value in this Area


Source: Public Records

Purchase History

We collect this data history from publicly available records. To have your information removed, we recommend requesting removal directly through your county’s website.

Date Buyer Sale Price Title Company
$880,774 First American Title Insurance
Source: Public Records

Property History

We collect this data history from publicly available records. To have your information removed, we recommend requesting removal directly through your county’s website.

Date Event Price List to Sale Price per Sq Ft
08/06/2025 08/06/25 Sold $880,774 +10.8% $384 / Sq Ft
01/31/2025 01/31/25 Pending -- -- --
01/03/2025 01/03/25 Price Changed $794,999 +0.1% $346 / Sq Ft
12/17/2024 12/17/24 For Sale $793,990 -- $346 / Sq Ft
Source: Northwest Multiple Listing Service (NWMLS)

Tax History

We collect this data history from publicly available records. To have your information removed, we recommend requesting removal directly through your county’s website.

Year Tax Paid Tax Assessment Tax Assessment Total Assessment is a certain percentage of the fair market value that is determined by local assessors to be the total taxable value of land and additions on the property. Land Improvement
2025 $429 $721,600 $171,100 $550,500
2024 $429 $164,400 $164,400
Source: Public Records

Agents Affiliated with this Home

  • Section Image
See All Agents

Map

Source: Northwest Multiple Listing Service (NWMLS)

MLS Number: 2317071

Northwest Multiple Listing Service (NWMLS)

APN: 65740038000

Your Personal Tour Guide

Ask me questions while you tour the home.