
Ryan Ferrell
All City
(817) 662-0580
47 Total Sales
2 in Euless
$360K - $575K Price Range


Estimated Value: $360,000 - $370,906
Amazing Location, easy access to Hwy 183, Hwy 10, 157, and 820 close to DFW Airport, Texas Health Harris Methodist HEB, HEB ISD Pennington Field.
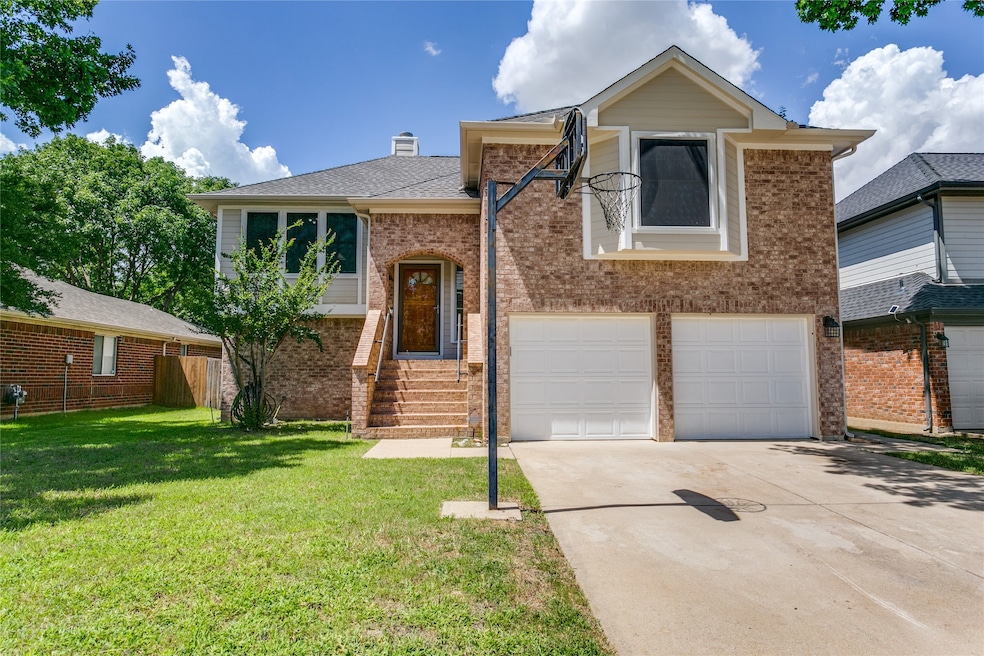
4 bedrooms 3 full baths split level home 2ncar garage. Kitchen, dining, family room with gas fireplace, cathedral ceilings, other bedroom upstairs (is set up as an office) or craft room that has built in desk and a full bath. The primary bedroom on the 2nd floor has an ensuite with garden tub and separate shower, linen and walk in closet, medicine cabinet. The 2nd bedroom upstairs is set up as an office that has built in shelves and a full bath. The downstairs 2 bedrooms on street level have a family room that divides the bedroom on each side and leads out to the private fence backyard with tree and an extra storage shed and oversized patio 45x10ft , great for enjoying family time BBQ's and playing with the kids. This home has plenty of storage with extra space under stairs. The sprinkler system help keep the yard green year round. No HOA. Located in the highly desirable HEB school district.
Last Agent to Sell the Property
All City San Antonio Registere Brokerage Phone: 210-365-8484 License #0393637 Listed on: 07/07/2025
We collect this data history from publicly available records. To have your information removed, we recommend requesting removal directly through your county’s website.
Ryan Ferrell
All City
(817) 662-0580
47 Total Sales
2 in Euless
$360K - $575K Price Range
Sharmy Mcdonald
Keller Williams Realty DPR
(469) 284-0333
140 Total Sales
2 in Euless
$275K - $430K Price Range
Teresa Tong
EXP REALTY
(817) 784-7419
60 Total Sales
1 in Euless
$585,248 Price
MaryJane Mathew
EXP REALTY
(817) 670-5153
138 Total Sales
1 in Euless
$560,000 Price
Jere Becker
Real Broker, LLC
(469) 949-3198
83 Total Sales
1 in Euless
$374,999 Price
Starla Karlis
Better Homes & Gardens, Winans
(817) 330-6049
104 Total Sales
1 in Euless
$355,000 Price
We collect this data history from publicly available records. To have your information removed, we recommend requesting removal directly through your county’s website.
| Date | Buyer | Sale Price | Title Company |
|---|---|---|---|
| -- | Trinity Title | ||
| -- | None Listed On Document | ||
| -- | First American Title Co | ||
| -- | Fidelity National Title Agen |
We collect this data history from publicly available records. To have your information removed, we recommend requesting removal directly through your county’s website.
| Date | Status | Borrower | Loan Amount |
|---|---|---|---|
| Open | $356,425 | ||
| Previous Owner | $130,920 |
We collect this data history from publicly available records. To have your information removed, we recommend requesting removal directly through your county’s website.
| Date | Event | Price | List to Sale | Price per Sq Ft |
|---|---|---|---|---|
| 09/10/2025 09/10/25 | Sold | -- | -- | -- |
| 08/19/2025 08/19/25 | Pending | -- | -- | -- |
| 08/15/2025 08/15/25 | Price Changed | $375,000 | -6.2% | $194 / Sq Ft |
| 07/07/2025 07/07/25 | For Sale | $399,999 | -- | $207 / Sq Ft |
We collect this data history from publicly available records. To have your information removed, we recommend requesting removal directly through your county’s website.
| Year | Tax Paid | Tax Assessment Tax Assessment Total Assessment is a certain percentage of the fair market value that is determined by local assessors to be the total taxable value of land and additions on the property. | Land | Improvement |
|---|---|---|---|---|
| 2025 | $4,898 | $354,666 | ||
| 2024 | $4,570 | $364,589 | $65,000 | $299,589 |
| 2023 | $4,155 | $310,000 | $45,000 | $265,000 |
| 2022 | $5,725 | $320,437 | $45,000 | $275,437 |
| 2021 | $5,448 | $256,135 | $45,000 | $211,135 |
| 2020 | $5,001 | $241,500 | $45,000 | $196,500 |
| 2019 | $4,665 | $241,500 | $45,000 | $196,500 |
| 2018 | $3,690 | $182,000 | $28,000 | $154,000 |
| 2017 | $4,377 | $182,000 | $28,000 | $154,000 |
| 2016 | $4,377 | $182,000 | $28,000 | $154,000 |
| 2015 | $3,495 | $171,461 | $28,000 | $143,461 |
| 2014 | $3,495 | $157,700 | $18,000 | $139,700 |
C
Seller's Agent in 2025
Cheryl Morris
All City San Antonio Registere
(210) 365-8484
4 Total Sales
J
Buyer's Agent in 2025
Jenny Wise
League Real Estate
(817) 964-0763
70 Total Sales
Source: North Texas Real Estate Information Systems (NTREIS)
MLS Number: 20985936
APN: 06530982
Disclaimer: Certain information contained herein is derived from information provided by parties other than Homes.com. All information provided is deemed reliable, but is not guaranteed to be accurate and should be independently verified.
Listing information provided in part by the North Texas Real Estate Information Systems, Inc, for personal, non-commercial use by viewers of this site and may not be reproduced or redistributed. All information is deemed reliable but not guaranteed. Copyright © NTREIS 2026. All rights reserved
Ask me questions while you tour the home.