
Jim Pieper
JP REAL ESTATE
(605) 956-4163
363 Total Sales
4 in Northwest Sioux Falls
$240K - $312K Price Range


Estimated Value: $535,761
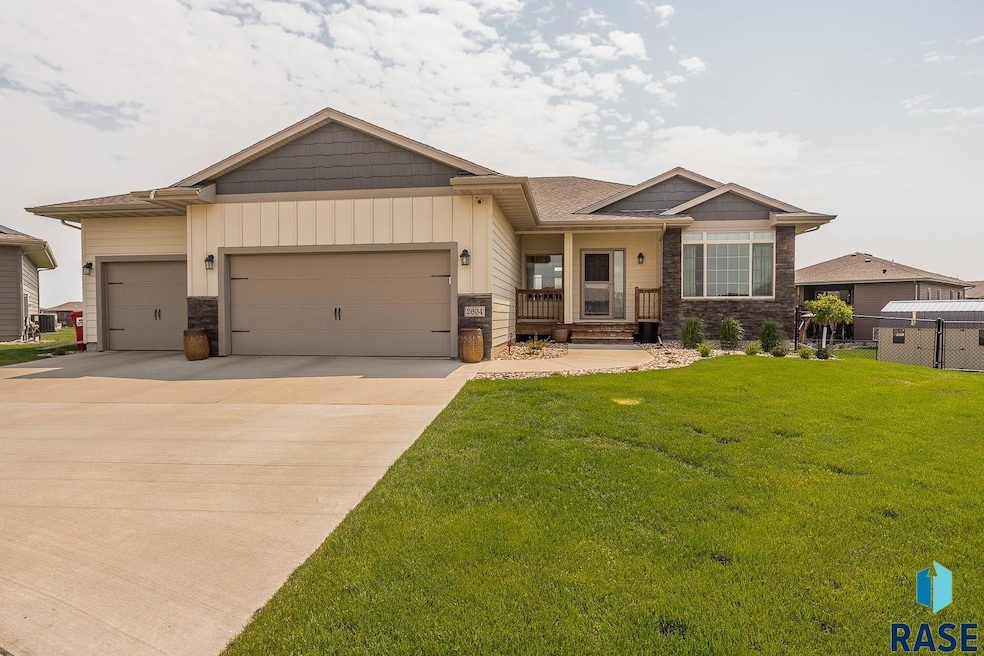
Welcome to your dream home! This stunning 5-bedroom, 3-bath walk-out ranch offers the perfect blend of comfort, style, and functionality. Nestled on a peaceful cul-de-sac, this home features an expansive, fully fenced backyard—ideal for entertaining, pets, or play. Step inside to an open floor plan with beautifully treated ceilings and abundant natural light. Enjoy cozy evenings by one of the two fireplaces—one in the inviting living room and another in the spacious family room. The kitchen has upgraded appliances complete with a walk-in pantry and easy access to the covered deck for seamless indoor-outdoor living. The home also boasts a large mudroom, plenty of storage throughout, and a 3-stall insulated garage with heating—perfect for South Dakota winters. With five generously sized bedrooms and three full bathrooms, there’s room for everyone to spread out and feel at home. Don't miss your chance to own this exceptional property in a sought-after neighborhood! Come to the open house and find a prize in the hidden compartment!
We collect this data history from publicly available records. To have your information removed, we recommend requesting removal directly through your county’s website.
Jim Pieper
JP REAL ESTATE
(605) 956-4163
363 Total Sales
4 in Northwest Sioux Falls
$240K - $312K Price Range
Tim Berberich
Keller Williams Realty Sioux Falls
(605) 250-6873
97 Total Sales
7 in Northwest Sioux Falls
$240K - $580K Price Range
Anne Ferrell
Jamison Company Real Estate
(605) 800-7380
70 Total Sales
7 in Northwest Sioux Falls
$245K - $480K Price Range
Alex Qualm
AMERI/STAR Real Estate, Inc.
(605) 702-6202
79 Total Sales
10 in Northwest Sioux Falls
$123K - $355K Price Range
Matt Misner
Coldwell Banker Empire Realty
(605) 667-4872
63 Total Sales
2 in Northwest Sioux Falls
$235K - $390K Price Range
Shaina Goedtke
Keller Williams Realty Sioux Falls
(605) 640-6030
218 Total Sales
30 in Northwest Sioux Falls
$43K - $695K Price Range
We collect this data history from publicly available records. To have your information removed, we recommend requesting removal directly through your county’s website.
| Date | Buyer | Sale Price | Title Company |
|---|---|---|---|
| $522,500 | Getty Abstract & Title Co | ||
| $375,000 | None Available | ||
| $64,500 | None Available |
We collect this data history from publicly available records. To have your information removed, we recommend requesting removal directly through your county’s website.
| Date | Status | Borrower | Loan Amount |
|---|---|---|---|
| Open | $243,000 | ||
| Closed | $565,000 | ||
| Previous Owner | $345,000 | ||
| Previous Owner | $250,000 |
We collect this data history from publicly available records. To have your information removed, we recommend requesting removal directly through your county’s website.
| Date | Event | Price | List to Sale | Price per Sq Ft |
|---|---|---|---|---|
| 07/31/2025 07/31/25 | Sold | $522,500 | -0.5% | $191 / Sq Ft |
| 07/11/2025 07/11/25 | Pending | -- | -- | -- |
| 06/20/2025 06/20/25 | For Sale | $525,000 | -- | $192 / Sq Ft |
We collect this data history from publicly available records. To have your information removed, we recommend requesting removal directly through your county’s website.
| Year | Tax Paid | Tax Assessment Tax Assessment Total Assessment is a certain percentage of the fair market value that is determined by local assessors to be the total taxable value of land and additions on the property. | Land | Improvement |
|---|---|---|---|---|
| 2025 | $7,455 | $492,800 | $74,400 | $418,400 |
| 2024 | $7,455 | $498,800 | $74,400 | $424,400 |
| 2023 | $7,822 | $476,900 | $43,900 | $433,000 |
| 2022 | $8,016 | $464,800 | $43,900 | $420,900 |
| 2021 | $7,724 | $369,500 | $0 | $0 |
| 2020 | $7,724 | $364,200 | $0 | $0 |
| 2019 | $1,537 | $64,788 | $0 | $0 |
| 2018 | $1,057 | $49,788 | $0 | $0 |
Seller's Agent in 2025
Kimberly Gass
Hegg, REALTORS
(605) 743-0006
6 in this area
50 Total Sales
Buyer's Agent in 2025
Pam Tiefenthaler
Hegg, REALTORS
(605) 351-0341
15 in this area
84 Total Sales
Source: REALTOR® Association of the Sioux Empire
MLS Number: 22504716
APN: 90698
Disclaimer: Certain information contained herein is derived from information provided by parties other than Homes.com. All information provided is deemed reliable, but is not guaranteed to be accurate and should be independently verified.
The data relating to real estate for sale on this web site comes in part from the Internet Data Exchange Program of the REALTOR® Association of the Sioux Empire, Inc., Multiple Listing Service. Real estate listings held by brokerage firms other than Ten-X are marked with the Internet Data Exchange™ logo or the Internet Data Exchange thumbnail logo (a little black house) and detailed information about them includes the name of the listing brokers.
Information is deemed reliable but not guaranteed.
Copyright 2026 REALTOR® Association of the Sioux Empire, Inc., Inc. Multiple Listing Service. All rights reserved.
Ask me questions while you tour the home.