
Inderjeet Khaneja
Posh Homes Realty Inc
(888) 621-4609
47 Total Sales
1 in Glen Oaks
$260,000 Price
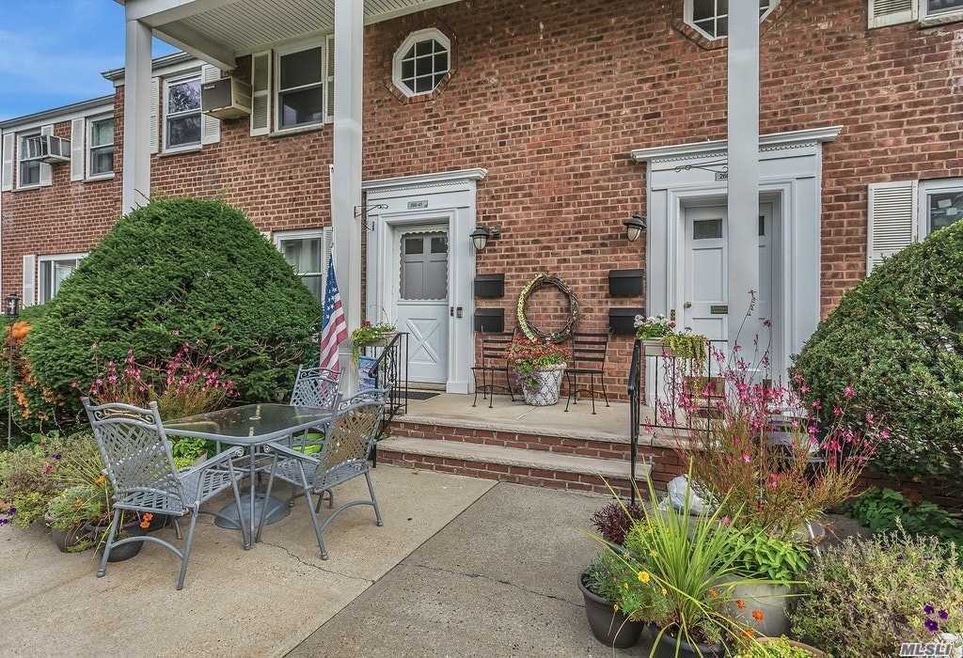
2020 Renovation! This Second Floor One Bedroom Coop has a brand new grey designed kitchen with a quartz countertop, plenty of cabinets & stainless steel applicances, spacious bedroom with new barnyard bedroom closet doors, Renovated bathroom with shower, new vanity & cabinetry. New Fixtures & Hardwood floors. Close to Express Bus & Buses to Subway.
Last Agent to Sell the Property
Signature Premier Properties Brokerage Phone: 516-746-0440 License #10301214962 Listed on: 09/15/2020
Last Buyer's Agent
Signature Premier Properties Brokerage Phone: 516-746-0440 License #10301214962 Listed on: 09/15/2020
Inderjeet Khaneja
Posh Homes Realty Inc
(888) 621-4609
47 Total Sales
1 in Glen Oaks
$260,000 Price
Loukia Christodoulakis
Douglas Elliman Real Estate
(718) 473-9978
68 Total Sales
1 in Glen Oaks
$320,000 Price
Alex Panagacos
BERKSHIRE HATHAWAY
(888) 356-1176
15 Total Sales
1 in Glen Oaks
$590,000 Price
Xiaoli Xie
Keller Williams Rty Gold Coast
(551) 292-8978
53 Total Sales
1 in Glen Oaks
$640,000 Price
Angela Scaldaferri
Douglas Elliman Real Estate
(516) 518-6780
24 Total Sales
1 in Glen Oaks
$245,000 Price
Julia Xelas
Julia Xelas Realty
(888) 513-4923
53 Total Sales
5 in Glen Oaks
$313K - $360K Price Range
We collect this data history from publicly available records. To have your information removed, we recommend requesting removal directly through your county’s website.
| Date | Event | Price | List to Sale | Price per Sq Ft |
|---|---|---|---|---|
| 02/26/2021 02/26/21 | Sold | $250,000 | -7.1% | $427 / Sq Ft |
| 10/12/2020 10/12/20 | Pending | -- | -- | -- |
| 09/15/2020 09/15/20 | For Sale | $269,000 | -- | $460 / Sq Ft |
We collect this data history from publicly available records. To have your information removed, we recommend requesting removal directly through your county’s website.
| Year | Tax Paid | Tax Assessment Tax Assessment Total Assessment is a certain percentage of the fair market value that is determined by local assessors to be the total taxable value of land and additions on the property. | Land | Improvement |
|---|---|---|---|---|
| 2026 | $4,624 | $383,034 | $116,005 | $267,029 |
| 2025 | $4,624 | $375,525 | $113,731 | $261,794 |
| 2023 | $4,530 | $360,944 | $109,315 | $251,629 |
| 2022 | $4,505 | $353,868 | $107,172 | $246,696 |
| 2021 | $4,428 | $346,930 | $105,071 | $241,859 |
| 2020 | $4,357 | $343,374 | $103,994 | $239,380 |
| 2019 | $4,258 | $336,642 | $101,955 | $234,687 |
| 2018 | $4,084 | $330,042 | $99,956 | $230,086 |
| 2017 | $4,017 | $323,572 | $97,997 | $225,575 |
| 2016 | $3,869 | $317,228 | $96,076 | $221,152 |
| 2015 | $3,815 | $312,465 | $94,634 | $217,831 |
| 2014 | $3,715 | $306,346 | $92,781 | $213,565 |
Seller's Agent in 2021
Susan Sanchez
Signature Premier Properties
(646) 423-5427
40 in this area
79 Total Sales
Source: OneKey® MLS
MLS Number: KEY3252318
Disclaimer: Certain information contained herein is derived from information provided by parties other than Homes.com. All information provided is deemed reliable, but is not guaranteed to be accurate and should be independently verified.
The data relating to real estate for sale or lease on this web site comes in part from OneKey® MLS. Real estate listings held by brokerage firms other than Ten-X are marked with the OneKey® MLS logo or an abbreviated logo and detailed information about them includes the name of the listing broker.
Based on information submitted to the MLS GRID. All data is obtained from various sources and may not have been verified by broker or MLS GRID. Supplied Open House Information is subject to change without notice. All information should be independently reviewed and verified for accuracy. Properties may or may not be listed by the office/agent presenting the information. Some IDX listings have been excluded from this website. IDX information is provided exclusively for personal, non-commercial use, and may not be used for any purpose other than to identify prospective properties consumers may be interested in purchasing.
Information is deemed reliable but not guaranteed.
Copyright 2026 OneKey® MLS. All rights reserved.
Based on information submitted to the MLS GRID
Listings courtesy of OneKey® MLS as distributed by MLS GRID
Ask me questions while you tour the home.