
Ines Grigore
Keller Williams Legacy
(877) 589-1916
51 Total Sales
1 in South Durham
$452,000 Price


Estimated Value: $456,000 - $466,762
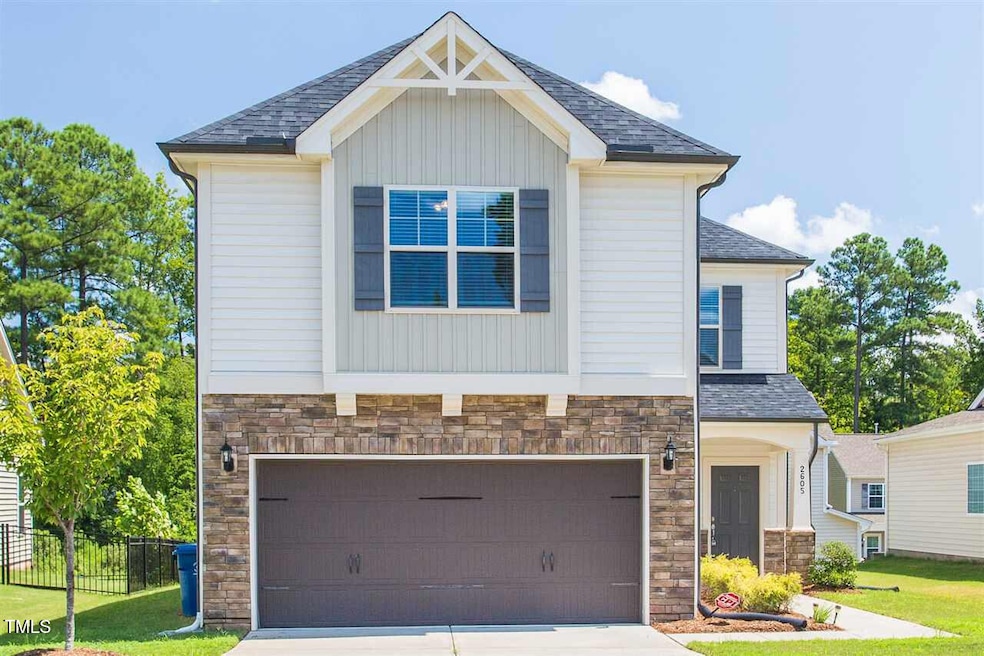
Where comfort meets convenience in Rustica Oaks! Bright, open layout designed for both everyday living and entertaining. The main level features an open kitchen, living room, and dining room, along with a small office (which is in addition to the 4 bedrooms upstairs)! The home has a perfect kitchen to cook in with stainless steel appliances, granite tops, and plenty of cabinet space. In the dining room you'll notice a beautiful coffered ceiling. On the second floor there are four well-proportioned bedrooms and plenty of storage. The primary suite is a true retreat, offering a spa-like bath with a garden tub, separate shower, and two oversized walk-in closets. Outside enjoy your covered porch or the neighborhood pool and playground. Energy efficient tankless water heater. All appliances convey with the home. Downtown Durham, RTP, and I-40 are all just minutes away. Don't miss out on this wonderful property!
Last Agent to Sell the Property
Mallard Realty Group License #274249 Listed on: 08/18/2025
We collect this data history from publicly available records. To have your information removed, we recommend requesting removal directly through your county’s website.
Ines Grigore
Keller Williams Legacy
(877) 589-1916
51 Total Sales
1 in South Durham
$452,000 Price
Lisa Ellis
Real Estate By Design
(888) 505-0047
172 Total Sales
31 in South Durham
$285K - $1M Price Range
Binny Joseph
Binny Realty Inc.
(984) 369-8597
120 Total Sales
7 in South Durham
$412K - $1.3M Price Range
Vivian (Viki) Pace-Morris
EXP Realty LLC
(984) 364-8034
72 Total Sales
4 in South Durham
$440K - $1.4M Price Range
Jeff Stevenson
Compass -- Chapel Hill - Durham
(984) 459-7271
59 Total Sales
3 in South Durham
$415K - $720K Price Range
Melissa White
(984) 203-6465
192 Total Sales
1 in South Durham
$770,000 Price
We collect this data history from publicly available records. To have your information removed, we recommend requesting removal directly through your county’s website.
| Date | Buyer | Sale Price | Title Company |
|---|---|---|---|
| $460,000 | None Listed On Document | ||
| Wilson Andrew | $346,000 | None Available | |
| Smart Avril Alicia | $239,000 | None Available | |
| Mungo Homes Of North Carolina Inc | $300,000 | None Available |
We collect this data history from publicly available records. To have your information removed, we recommend requesting removal directly through your county’s website.
| Date | Status | Borrower | Loan Amount |
|---|---|---|---|
| Open | $451,668 | ||
| Closed | Wilson Andrew | $311,400 | |
| Previous Owner | Smart Avril Alicia | $227,049 |
We collect this data history from publicly available records. To have your information removed, we recommend requesting removal directly through your county’s website.
| Date | Event | Price | List to Sale | Price per Sq Ft |
|---|---|---|---|---|
| 04/17/2026 04/17/26 | Sold | $460,000 | -1.1% | $184 / Sq Ft |
| 03/10/2026 03/10/26 | Pending | -- | -- | -- |
| 03/06/2026 03/06/26 | Price Changed | $465,000 | -2.1% | $186 / Sq Ft |
| 11/06/2025 11/06/25 | Price Changed | $475,000 | -2.1% | $190 / Sq Ft |
| 09/04/2025 09/04/25 | Price Changed | $485,000 | -2.0% | $194 / Sq Ft |
| 08/18/2025 08/18/25 | For Sale | $495,000 | -- | $198 / Sq Ft |
We collect this data history from publicly available records. To have your information removed, we recommend requesting removal directly through your county’s website.
| Year | Tax Paid | Tax Assessment Tax Assessment Total Assessment is a certain percentage of the fair market value that is determined by local assessors to be the total taxable value of land and additions on the property. | Land | Improvement |
|---|---|---|---|---|
| 2025 | $4,710 | $475,108 | $84,000 | $391,108 |
| 2024 | $4,073 | $291,995 | $55,900 | $236,095 |
| 2023 | $3,825 | $291,995 | $55,900 | $236,095 |
| 2022 | $3,737 | $291,995 | $55,900 | $236,095 |
| 2021 | $3,720 | $291,995 | $55,900 | $236,095 |
| 2020 | $3,632 | $291,995 | $55,900 | $236,095 |
| 2019 | $3,632 | $291,995 | $55,900 | $236,095 |
| 2018 | $3,295 | $242,906 | $39,130 | $203,776 |
| 2017 | $3,271 | $242,906 | $39,130 | $203,776 |
| 2016 | $3,160 | $242,906 | $39,130 | $203,776 |
| 2015 | $555 | $40,077 | $40,077 | $0 |
| 2014 | $555 | $40,077 | $40,077 | $0 |
Seller's Agent in 2026
Ryan Cassidy
Mallard Realty Group
(919) 696-4254
7 in this area
187 Total Sales
Buyer's Agent in 2026
Eric Morton
Morton Bradbury Real Estate Group
(919) 964-0474
4 in this area
466 Total Sales
Source: Doorify MLS
MLS Number: 10116498
APN: 214415
Disclaimer: Certain information contained herein is derived from information provided by parties other than Homes.com. All information provided is deemed reliable, but is not guaranteed to be accurate and should be independently verified.
Some IDX listings have been excluded from this IDX display. Brokers make an effort to deliver accurate information, but buyers should independently verify any information on which they will rely in a transaction. The listing broker shall not be responsible for any typographical errors, misinformation, or misprints, and they shall be held totally harmless from any damages arising from reliance upon this data. This data is provided exclusively for consumers’ personal, non-commercial use. Listings marked with an icon are provided courtesy of the Doorify MLS, Inc. of North Carolina, Internet Data Exchange Database. Closed (sold) listings may have been listed and/or sold by a real estate firm other than the firm(s) featured on this website. Closed data is not available until the sale of the property is recorded in the MLS. Home sale data is not an appraisal, CMA, competitive or comparative market analysis, or home valuation of any property. Copyright 2026 Doorify MLS, Inc. of North Carolina. All rights reserved.
Ask me questions while you tour the home.