
Carrie Gerald
Realty ONE Group DocksideNorth
(843) 905-2202
110 Total Sales
7 in Conway
$167K - $475K Price Range

Estimated Value: $40,805
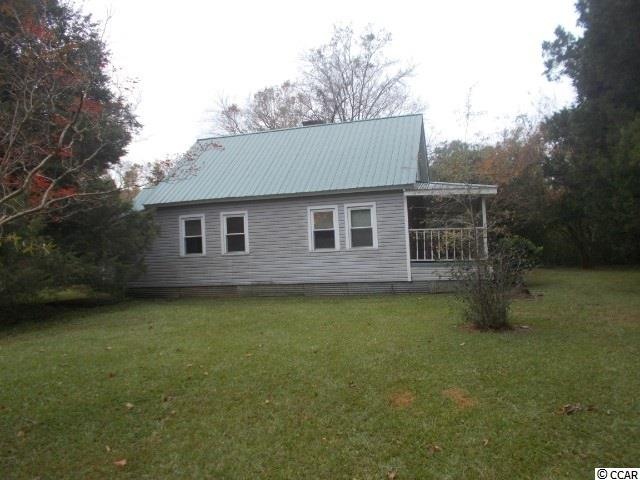
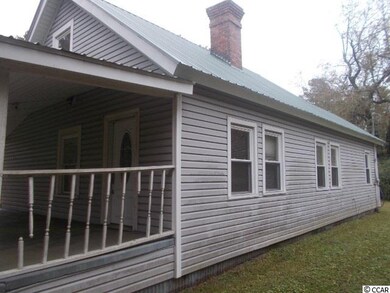
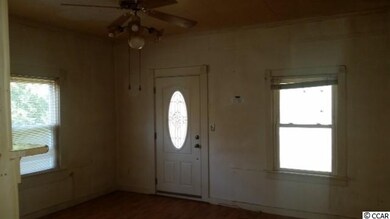
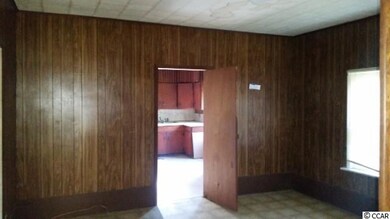
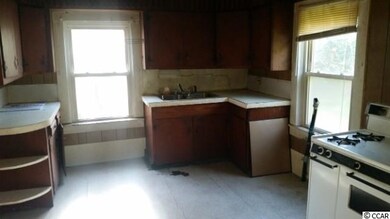
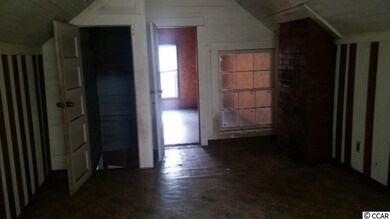
This home needs a lot of TLC but has potential to be a nice starter home. Property is set back on a good size lot. The home needs heat and A/C. The interior walls need to be remodeled and the floors need repair.
Last Agent to Sell the Property
Ryan Gehris
Unreal Estate LLC License #80440 Listed on: 11/21/2016
We collect this data history from publicly available records. To have your information removed, we recommend requesting removal directly through your county’s website.
Carrie Gerald
Realty ONE Group DocksideNorth
(843) 905-2202
110 Total Sales
7 in Conway
$167K - $475K Price Range
Brian Piercy
ERA Real Estate Modo
(854) 777-0762
603 Total Sales
15 in Conway
$35K - $580K Price Range
Traci Miles
CENTURY 21 Boling & Associates
(843) 997-8891
543 Total Sales
19 in Conway
$95K - $1.9M Price Range
Elliott Serral
EXP Realty LLC
(843) 508-8989
104 Total Sales
12 in Conway
$155K - $405K Price Range
Larry Hill
Grand Strand Homes & Land
(424) 842-4321
37 Total Sales
26 in Conway
$62K - $590K Price Range
Tony Warren
Harrison Realty Company
(743) 222-4004
76 Total Sales
2 in Conway
$230K - $240K Price Range
We collect this data history from publicly available records. To have your information removed, we recommend requesting removal directly through your county’s website.
| Date | Buyer | Sale Price | Title Company |
|---|---|---|---|
| $24,000 | -- | ||
| $500 | -- | ||
| -- | -- |
We collect this data history from publicly available records. To have your information removed, we recommend requesting removal directly through your county’s website.
| Date | Status | Borrower | Loan Amount |
|---|---|---|---|
| Previous Owner | $132,000 | ||
| Previous Owner | $31,500 | ||
| Previous Owner | $83,700 |
We collect this data history from publicly available records. To have your information removed, we recommend requesting removal directly through your county’s website.
| Date | Event | Price | List to Sale | Price per Sq Ft |
|---|---|---|---|---|
| 04/28/2017 04/28/17 | Sold | $24,000 | -31.2% | $14 / Sq Ft |
| 03/28/2017 03/28/17 | Pending | -- | -- | -- |
| 11/21/2016 11/21/16 | For Sale | $34,900 | -- | $20 / Sq Ft |
We collect this data history from publicly available records. To have your information removed, we recommend requesting removal directly through your county’s website.
| Year | Tax Paid | Tax Assessment Tax Assessment Total Assessment is a certain percentage of the fair market value that is determined by local assessors to be the total taxable value of land and additions on the property. | Land | Improvement |
|---|---|---|---|---|
| 2025 | $456 | $0 | $0 | $0 |
| 2024 | $456 | $3,955 | $3,171 | $784 |
| 2023 | $311 | $2,256 | $1,116 | $1,140 |
| 2021 | $303 | $4,109 | $1,116 | $2,993 |
| 2020 | $241 | $4,109 | $1,116 | $2,993 |
| 2019 | $241 | $4,109 | $1,116 | $2,993 |
| 2018 | $0 | $3,209 | $1,391 | $1,818 |
| 2017 | $989 | $4,505 | $1,391 | $3,114 |
| 2016 | -- | $4,505 | $1,391 | $3,114 |
| 2015 | $744 | $3,359 | $1,391 | $1,968 |
| 2014 | $720 | $3,359 | $1,391 | $1,968 |
R
Seller's Agent in 2017
Ryan Gehris
Unreal Estate LLC
Buyer's Agent in 2017
Kathryn Clem
RE/MAX
(843) 655-9148
1 Total Sale
Source: Coastal Carolinas Association of REALTORS®
MLS Number: 1622723
APN: 32408010033
Disclaimer: Certain information contained herein is derived from information provided by parties other than Homes.com. All information provided is deemed reliable, but is not guaranteed to be accurate and should be independently verified.
Provided courtesy of the Coastal Carolinas MLS. Copyright 2026 of the Coastal Carolinas MLS. All rights reserved. Information is provided exclusively for consumers' personal, non-commercial use, and may not be used for any purpose other than to identify prospective properties consumers may be interested in purchasing, and that the data is deemed reliable but is not guaranteed accurate by the Coastal Carolinas MLS.
Ask me questions while you tour the home.