
Seller's Agent in 2023
Marc Blair
Own Real Estate
(301) 785-2197
87 Total Sales
Estimated Value: $680,802
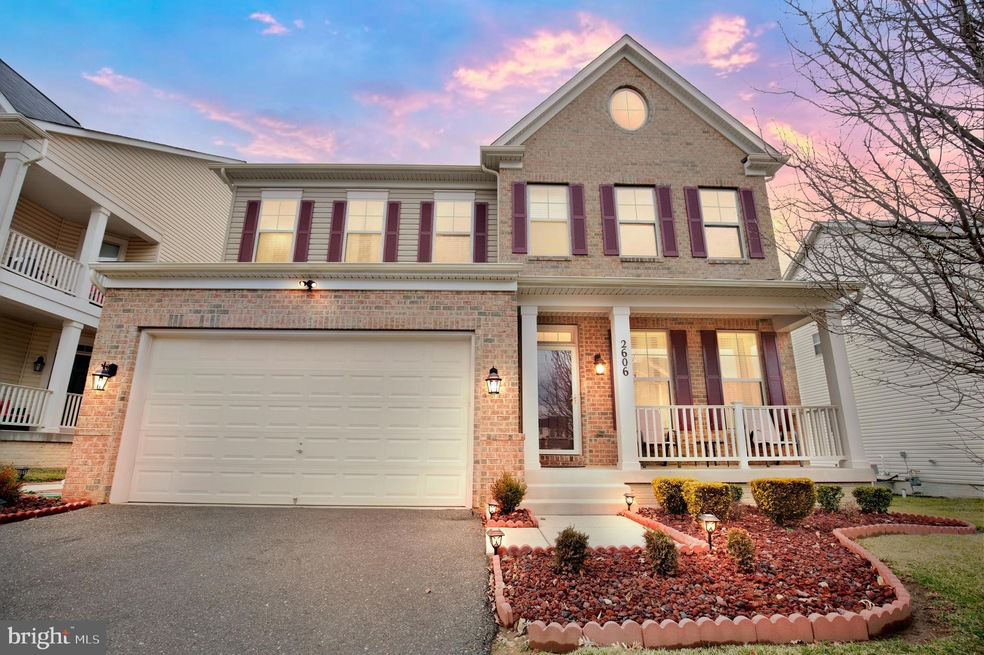
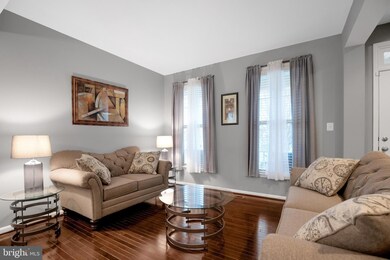
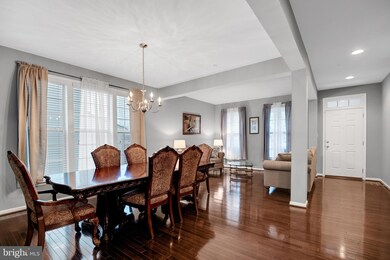
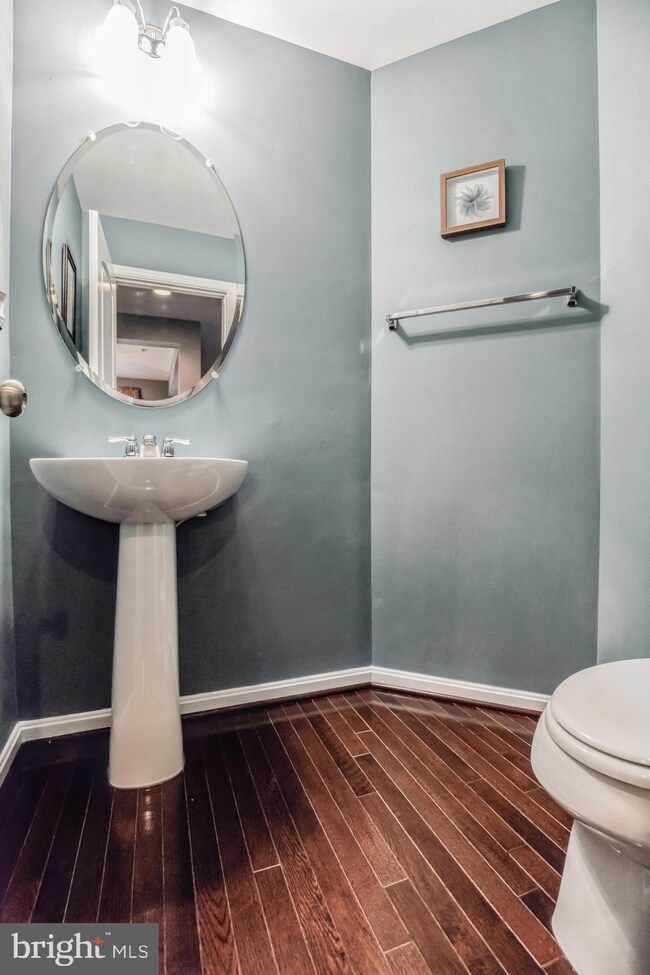
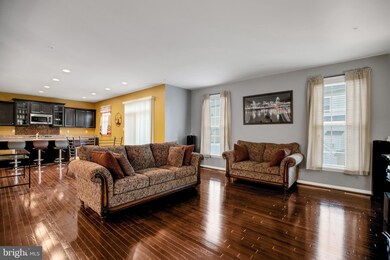
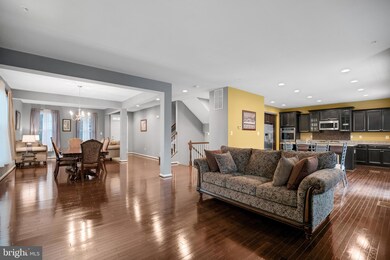
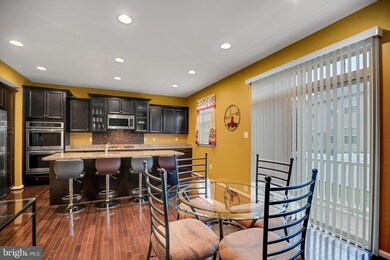
Pulling up to this magnificent colonial style home on .11 acres of land, you will be impressed with the stunning panoramic views of the landscape. As you enter into the main level you will be greeted by beautiful hardwood floors. The open floor concept features a living area, dining area, family room and an gorgeous open kitchen. The kitchen has plenty of amenities and cabinet space with access to the large backyard off the kitchen which is great for entertainment. Continuing upstairs you will find a huge Primary Suite with an adorned Primary Bathroom with his and her sinks. There are three more guest rooms throughout the upper level with two full bathrooms. As you transition to the lower level basement, say hello to the rumpus room. The spacious basement has an area of the home that is perfect for a home gym, recreation room and much much more. Don't forget the last bonus room for special guests after a long night of good vibes. Come and experience the perfect opportunity to live a balanced lifestyle. Settlement with Home First Title
Last Agent to Sell the Property
(240) 615-8395 marc@ownrealestateglobal.com Own Real Estate License #582930 Listed on: 01/29/2023
Last Buyer's Agent
(301) 445-1395 generalmanager@smartrealtymd.com Smart Realty, LLC License #0670597
We collect this data history from publicly available records. To have your information removed, we recommend requesting removal directly through your county’s website.
We collect this data history from publicly available records. To have your information removed, we recommend requesting removal directly through your county’s website.
| Date | Buyer | Sale Price | Title Company |
|---|---|---|---|
| $740,000 | First American Title | ||
| $439,990 | Residential Title & Escrow C |
We collect this data history from publicly available records. To have your information removed, we recommend requesting removal directly through your county’s website.
| Date | Status | Borrower | Loan Amount |
|---|---|---|---|
| Open | $717,800 | ||
| Previous Owner | $536,900 | ||
| Previous Owner | $530,000 | ||
| Previous Owner | $472,200 | ||
| Previous Owner | $453,535 | ||
| Previous Owner | $439,990 |
We collect this data history from publicly available records. To have your information removed, we recommend requesting removal directly through your county’s website.
| Date | Event | Price | List to Sale | Price per Sq Ft |
|---|---|---|---|---|
| 03/06/2023 03/06/23 | Sold | $740,000 | 0.0% | $265 / Sq Ft |
| 02/06/2023 02/06/23 | Pending | -- | -- | -- |
| 01/29/2023 01/29/23 | For Sale | $739,900 | -- | $265 / Sq Ft |
We collect this data history from publicly available records. To have your information removed, we recommend requesting removal directly through your county’s website.
| Year | Tax Paid | Tax Assessment Tax Assessment Total Assessment is a certain percentage of the fair market value that is determined by local assessors to be the total taxable value of land and additions on the property. | Land | Improvement |
|---|---|---|---|---|
| 2025 | $18,002 | $594,467 | ||
| 2024 | $8,818 | $533,833 | ||
| 2023 | $8,403 | $473,200 | $100,200 | $373,000 |
| 2022 | $8,191 | $460,233 | $0 | $0 |
| 2021 | $7,917 | $447,267 | $0 | $0 |
| 2020 | $7,808 | $434,300 | $70,100 | $364,200 |
| 2019 | $7,822 | $434,300 | $70,100 | $364,200 |
| 2018 | $7,852 | $434,300 | $70,100 | $364,200 |
| 2017 | $7,562 | $465,300 | $0 | $0 |
| 2016 | -- | $427,433 | $0 | $0 |
| 2015 | -- | $8,200 | $0 | $0 |
| 2014 | -- | $8,200 | $0 | $0 |
Seller's Agent in 2023
Marc Blair
Own Real Estate
(301) 785-2197
87 Total Sales
L
Buyer's Agent in 2023
Lorenzo Appolinaire
Smart Realty, LLC
(240) 605-8626
125 Total Sales
Source: Bright MLS
MLS Number: MDPG2068754
APN: 13-5540434
Disclaimer: Certain information contained herein is derived from information provided by parties other than Homes.com. All information provided is deemed reliable, but is not guaranteed to be accurate and should be independently verified.
The data relating to real estate for sale on this website appears in part through the BRIGHT Internet Data Exchange program, a voluntary cooperative exchange of property listing data between licensed real estate brokerage firms, and is provided by BRIGHT through a licensing agreement.
Listing information is from various brokers who participate in the Bright MLS IDX program and not all listings may be visible on the site.
The property information being provided on or through the website is for the personal, non-commercial use of consumers and such information may not be used for any purpose other than to identify prospective properties consumers may be interested in purchasing.
Some properties which appear for sale on the website may no longer be available because they are for instance, under contract, sold or are no longer being offered for sale.
Property information displayed is deemed reliable but is not guaranteed.
Copyright 2026 Bright MLS, Inc.
Ask me questions while you tour the home.