
Seller's Agent in 2025
Lindsey Smith
RE/MAX
(361) 676-4268
116 Total Sales
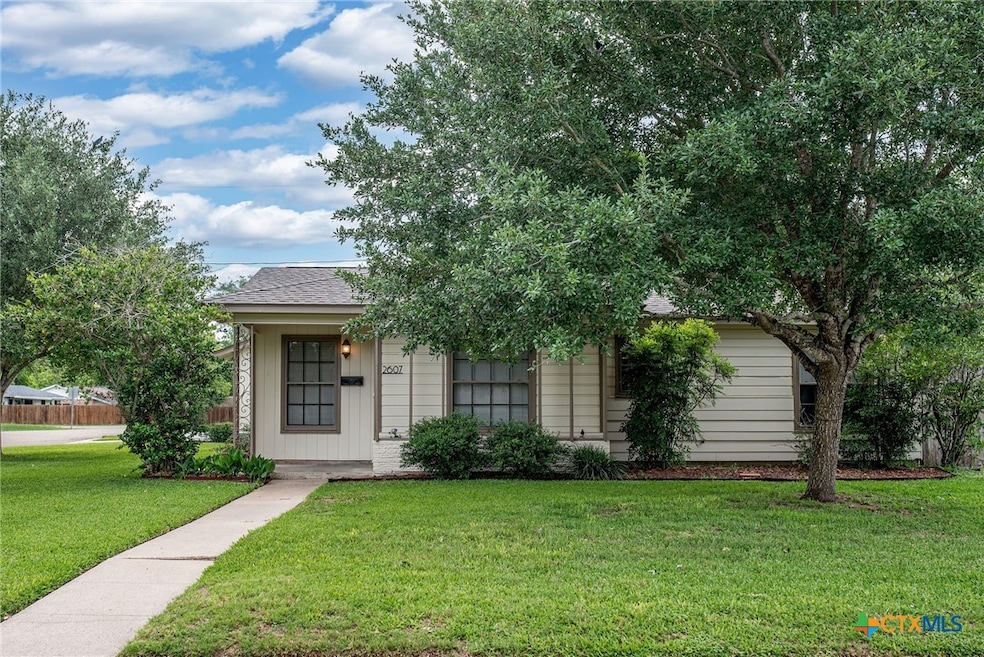


Estimated Value: $147,000 - $155,000
Corner lot cutie! This 2 bed, 1 bath home offers beautiful original hard wood floors in the main living areas and bedrooms. Features include open living and dining areas, a spacious kitchen with plenty of space for an eat-in breakfast area and a large covered porch with full privacy fencing in the backyard. The 2 car attached garage offers plenty of space to park your vehicles and opens up to a large mud room, perfect for extra storage and staying organized.
Last Agent to Sell the Property
RE/MAX Land & Homes on the Bay Brokerage Phone: 361-552-5200 License #0621769 Listed on: 05/02/2025
We collect this data history from publicly available records. To have your information removed, we recommend requesting removal directly through your county’s website.
We collect this data history from publicly available records. To have your information removed, we recommend requesting removal directly through your county’s website.
| Date | Buyer | Sale Price | Title Company |
|---|---|---|---|
| -- | None Listed On Document | ||
| Marek Donald C | -- | Crossroads Abst & Title | |
| Buhler Anne | -- | None Available | |
| Burda Ladis John | -- | None Available |
We collect this data history from publicly available records. To have your information removed, we recommend requesting removal directly through your county’s website.
| Date | Status | Borrower | Loan Amount |
|---|---|---|---|
| Closed | $7,500 | ||
| Open | Campion Pamela Ann | $147,283 | |
| Previous Owner | Marek Donald C | $89,400 | |
| Previous Owner | Buhler Anne | $85,500 | |
| Previous Owner | Buhler Anne | $85,800 | |
| Previous Owner | Burda Ladis John | $62,400 | |
| Previous Owner | Burda Ladis John | $50,000 |
We collect this data history from publicly available records. To have your information removed, we recommend requesting removal directly through your county’s website.
| Date | Event | Price | List to Sale | Price per Sq Ft |
|---|---|---|---|---|
| 05/30/2025 05/30/25 | Sold | -- | -- | -- |
| 05/15/2025 05/15/25 | Pending | -- | -- | -- |
| 05/02/2025 05/02/25 | For Sale | $149,900 | -- | $140 / Sq Ft |
We collect this data history from publicly available records. To have your information removed, we recommend requesting removal directly through your county’s website.
| Year | Tax Paid | Tax Assessment Tax Assessment Total Assessment is a certain percentage of the fair market value that is determined by local assessors to be the total taxable value of land and additions on the property. | Land | Improvement |
|---|---|---|---|---|
| 2025 | $1,954 | $102,150 | $32,420 | $69,730 |
| 2024 | $2,676 | $141,520 | $30,240 | $111,280 |
| 2023 | $2,711 | $141,670 | $8,780 | $132,890 |
| 2022 | $2,806 | $123,830 | $8,780 | $115,050 |
| 2021 | $2,729 | $109,690 | $8,780 | $100,910 |
| 2020 | $2,420 | $97,150 | $8,780 | $88,370 |
| 2019 | $2,650 | $98,560 | $8,780 | $89,780 |
| 2018 | $2,131 | $83,860 | $8,780 | $75,080 |
| 2017 | $2,132 | $83,900 | $8,780 | $75,120 |
| 2016 | $2,320 | $89,620 | $8,780 | $80,840 |
| 2015 | $818 | $91,810 | $8,780 | $83,030 |
| 2014 | $818 | $90,640 | $8,780 | $81,860 |
Seller's Agent in 2025
Lindsey Smith
RE/MAX
(361) 676-4268
116 Total Sales
Buyer's Agent in 2025
Sarah Rowlands
Coldwell Banker D'Ann Harper
(361) 648-8131
84 Total Sales
Source: Central Texas MLS (CTXMLS)
MLS Number: 578367
APN: 37500-010-00700
Disclaimer: Certain information contained herein is derived from information provided by parties other than Homes.com. All information provided is deemed reliable, but is not guaranteed to be accurate and should be independently verified.
Listing and property data is from an Internet Data Exchange (IDX) provided by the Central Texas MLS.
Some properties which appear for sale on the website may no longer be available because they are for instance, under contract, sold or are no longer being offered for sale.
IDX information is provided exclusively for personal, non-commercial use, and may not be used for any purpose other than to identify prospective properties consumers may be interested in purchasing.
Information is deemed reliable but not guaranteed.
Copyright 2026 Central Texas MLS, All Rights Reserved.
Ask me questions while you tour the home.