
Sondra Richard
Real Broker LLC
(225) 577-6927
191 Total Sales
15 in Baker
$165K - $190K Price Range

Estimated Value: $157,000 - $200,000
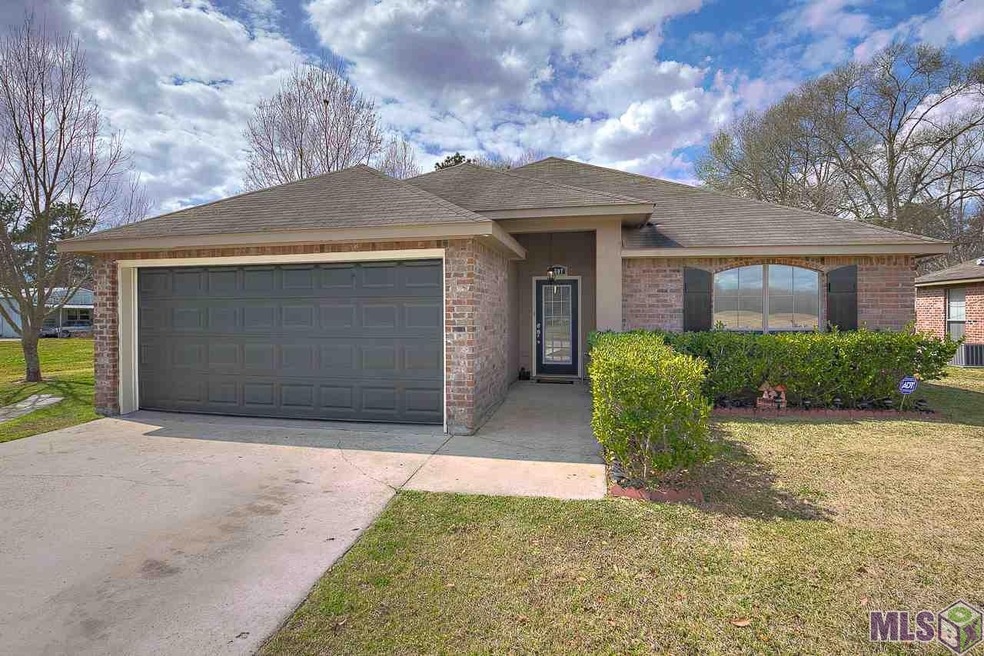
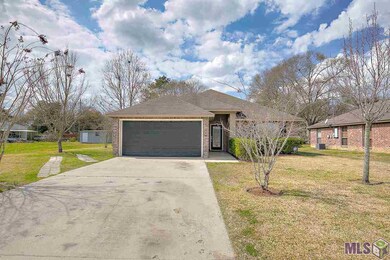
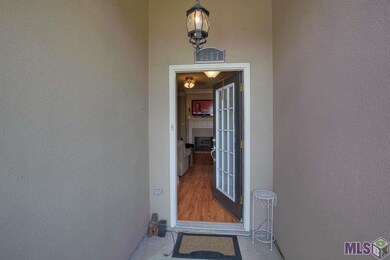
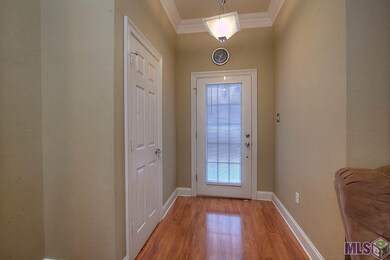
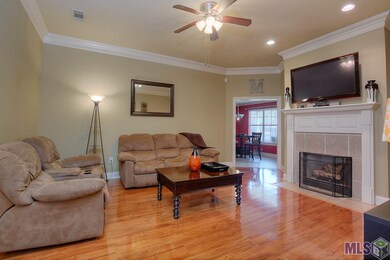
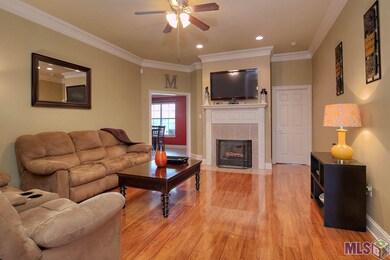
Beautifully well maintained 3 bedroom 2 bath home, with a 2 car garage, close to Zachary. This lovely home features high ceilings, crown molding, fireplace in the den with wood laminate floors, and a split floor plan. The kitchen has a nice pantry, and a breakfast room with large windows for natural light. The kitchen is also conveniently located near the garage, for unloading groceries. The master bedroom has a tray ceiling, Huge walk in closet, and the large master bath has double vanities, private water closet/toilet area, a garden tub and a separate shower. There is a nice covered back porch and an extra patio area for entertaining. SELLER WILL HELP WITH CLOSING COST!! Call for your appointment TODAY!
We collect this data history from publicly available records. To have your information removed, we recommend requesting removal directly through your county’s website.
Sondra Richard
Real Broker LLC
(225) 577-6927
191 Total Sales
15 in Baker
$165K - $190K Price Range
Shannon Woodside
Compass - Perkins
(225) 666-2902
34 Total Sales
3 in Baker
$18K - $252K Price Range
Tanya Pulver
CENTURY 21 Bessette Flavin
(337) 426-5627
19 Total Sales
2 in Baker
$310,000 Price Range
Lyndsie Lace Causey
Canal & Main Realty
(985) 304-9969
62 Total Sales
2 in Baker
$215,000 Price Range
Tatiana Smirnova
Compass - Perkins
(225) 577-5347
111 Total Sales
2 in Baker
$250,000 Price Range
Tracy Mathis-DiBenedetto
Southern Homes Team
(225) 577-6066
315 Total Sales
4 in Baker
$188K - $200K Price Range
We collect this data history from publicly available records. To have your information removed, we recommend requesting removal directly through your county’s website.
| Date | Buyer | Sale Price | Title Company |
|---|---|---|---|
| $155,000 | Bayou Title Inc | ||
| Manuel Alonzo | $150,500 | -- |
We collect this data history from publicly available records. To have your information removed, we recommend requesting removal directly through your county’s website.
| Date | Status | Borrower | Loan Amount |
|---|---|---|---|
| Open | $159,383 | ||
| Previous Owner | Manuel Alonzo | $150,500 | |
| Previous Owner | Structures A Residential Contr | $100,000 |
We collect this data history from publicly available records. To have your information removed, we recommend requesting removal directly through your county’s website.
| Date | Event | Price | List to Sale | Price per Sq Ft |
|---|---|---|---|---|
| 04/15/2016 04/15/16 | Sold | -- | -- | -- |
| 03/03/2016 03/03/16 | Pending | -- | -- | -- |
| 03/01/2016 03/01/16 | For Sale | $155,000 | -- | $110 / Sq Ft |
We collect this data history from publicly available records. To have your information removed, we recommend requesting removal directly through your county’s website.
| Year | Tax Paid | Tax Assessment Tax Assessment Total Assessment is a certain percentage of the fair market value that is determined by local assessors to be the total taxable value of land and additions on the property. | Land | Improvement |
|---|---|---|---|---|
| 2025 | $917 | $15,500 | $1,000 | $14,500 |
| 2024 | $917 | $15,500 | $1,000 | $14,500 |
| 2023 | $885 | $15,500 | $1,000 | $14,500 |
| 2022 | $1,741 | $15,500 | $1,000 | $14,500 |
| 2021 | $1,725 | $15,500 | $1,000 | $14,500 |
| 2020 | $1,748 | $15,500 | $1,000 | $14,500 |
| 2019 | $1,807 | $15,500 | $1,000 | $14,500 |
| 2018 | $1,784 | $15,500 | $1,000 | $14,500 |
| 2017 | $1,784 | $15,500 | $1,000 | $14,500 |
| 2016 | $944 | $15,500 | $1,000 | $14,500 |
| 2015 | $887 | $15,000 | $1,000 | $14,000 |
| 2014 | $884 | $15,000 | $1,000 | $14,000 |
| 2013 | -- | $15,000 | $1,000 | $14,000 |
Seller's Agent in 2016
Carol Schoemann
Supreme
(225) 636-6146
53 Total Sales
Buyer's Agent in 2016
Ashley Banks
Mantra, Inc.
(225) 571-3290
64 Total Sales
Source: Greater Baton Rouge Association of REALTORS®
MLS Number: 2016003005
APN: 01643819
Disclaimer: Certain information contained herein is derived from information provided by parties other than Homes.com. All information provided is deemed reliable, but is not guaranteed to be accurate and should be independently verified.
IDX information is provided exclusively for personal, non-commercial use, and may not be used for any purpose other than to identify prospective properties consumers may be interested in purchasing. Information is deemed reliable but not guaranteed.
Ask me questions while you tour the home.