
Lisa Nielsen
Howard Hanna Holt - Mayville
(814) 350-7667
130 Total Sales
1 in Warwood
$70,000 Price


Estimated Value: $149,895
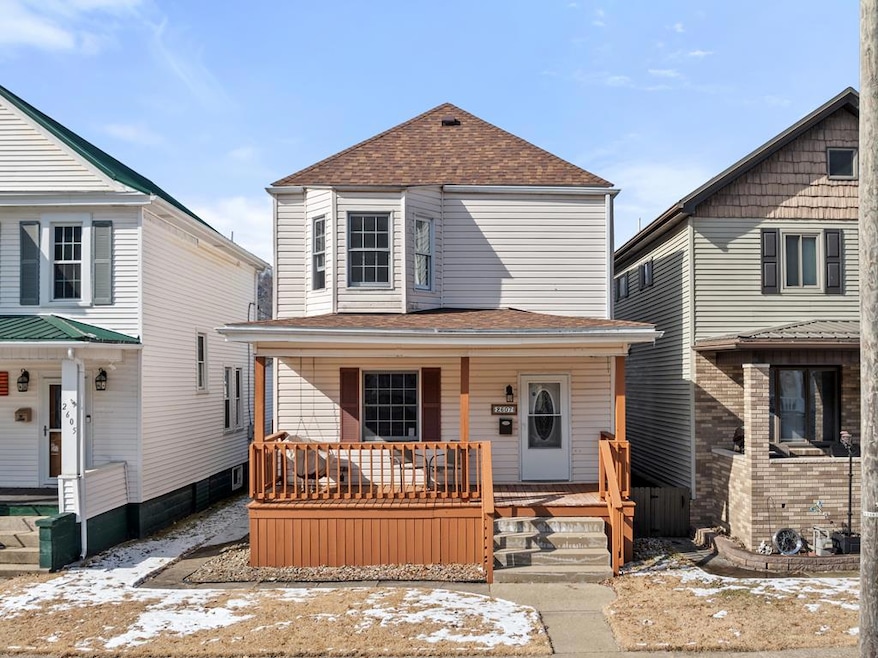
Welcome to 2607 Vance Ave! This adorable and well-maintained home in a quiet Warwood neighborhood features 3 bedrooms, 1.5 baths, a modern kitchen, spacious living room, and dining area with charming bay window. The large primary bedroom offers access to the full bathroom and a second bay window providing plenty of natural light. Enjoy morning coffee on the covered front porch or evening grilling on the deck built in 2020. A parking pad provides off-street parking and is already wired for an electric vehicle. The roof was replaced in October 2024, providing peace of mind for years to come. The dry basement and tall attic both serve as great storage space. This home has so much to offer you!
Last Agent to Sell the Property
Alyssa Liebers
Real Broker, LLC Brokerage Email: 8554500442, membership@therealbrokerage.com Listed on: 02/23/2025
We collect this data history from publicly available records. To have your information removed, we recommend requesting removal directly through your county’s website.
Lisa Nielsen
Howard Hanna Holt - Mayville
(814) 350-7667
130 Total Sales
1 in Warwood
$70,000 Price
Shelley Crake
Fathom Realty
(304) 396-7468
66 Total Sales
2 in Warwood
$130K - $138K Price Range
Karen Ullom
Karen Ullom Realty, LLC
(304) 451-0620
160 Total Sales
8 in Warwood
$105K - $230K Price Range
Brian Feldmeier
THA Realty, LLC
(304) 451-5752
230 Total Sales
1 in Warwood
$57,000 Price
Erica Tamburin
REMAX BROADWATER
(304) 666-4986
166 Total Sales
9 in Warwood
$10K - $161K Price Range
Dante' Lawrence
First Choice Realtors
(681) 433-5478
68 Total Sales
4 in Warwood
$58K - $159K Price Range
We collect this data history from publicly available records. To have your information removed, we recommend requesting removal directly through your county’s website.
| Date | Buyer | Sale Price | Title Company |
|---|---|---|---|
| $150,000 | None Listed On Document | ||
| $90,000 | -- |
We collect this data history from publicly available records. To have your information removed, we recommend requesting removal directly through your county’s website.
| Date | Status | Borrower | Loan Amount |
|---|---|---|---|
| Open | $140,000 |
We collect this data history from publicly available records. To have your information removed, we recommend requesting removal directly through your county’s website.
| Date | Event | Price | List to Sale | Price per Sq Ft |
|---|---|---|---|---|
| 04/11/2025 04/11/25 | Sold | $150,000 | +3.4% | $70 / Sq Ft |
| 02/26/2025 02/26/25 | Pending | -- | -- | -- |
| 02/23/2025 02/23/25 | For Sale | $145,000 | -- | $68 / Sq Ft |
We collect this data history from publicly available records. To have your information removed, we recommend requesting removal directly through your county’s website.
| Year | Tax Paid | Tax Assessment Tax Assessment Total Assessment is a certain percentage of the fair market value that is determined by local assessors to be the total taxable value of land and additions on the property. | Land | Improvement |
|---|---|---|---|---|
| 2025 | $587 | $59,400 | $12,360 | $47,040 |
| 2024 | $587 | $56,760 | $12,360 | $44,400 |
| 2023 | $841 | $56,760 | $12,360 | $44,400 |
| 2022 | $850 | $56,760 | $12,360 | $44,400 |
| 2021 | $834 | $55,740 | $12,360 | $43,380 |
| 2020 | $833 | $55,800 | $12,360 | $43,440 |
| 2019 | $824 | $54,540 | $12,120 | $42,420 |
| 2018 | $759 | $53,520 | $12,120 | $41,400 |
| 2017 | $749 | $51,780 | $11,820 | $39,960 |
| 2016 | $806 | $55,860 | $11,700 | $44,160 |
| 2015 | $795 | $55,260 | $11,580 | $43,680 |
| 2014 | $781 | $54,060 | $11,040 | $43,020 |
A
Seller's Agent in 2025
Alyssa Liebers
Real Broker, LLC
R
Buyer's Agent in 2025
Ron Witt
Old Colony, REALTORS
(304) 780-7317
7 in this area
65 Total Sales
Source: Wheeling Board of REALTORS®
MLS Number: 138800
APN: 10-W3-00920000
Ask me questions while you tour the home.