
Alma Horta
Coldwell Banker CK Mann Realty
(855) 593-2920
23 Total Sales
1 in Ardmore
$455,000 Price



Estimated Value: $288,106
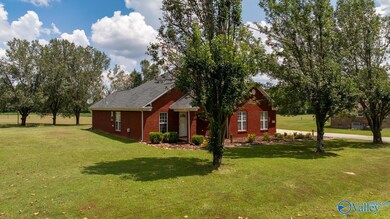
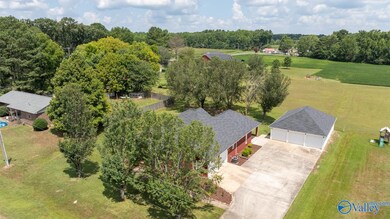
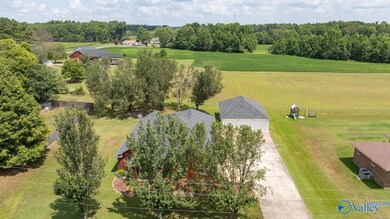
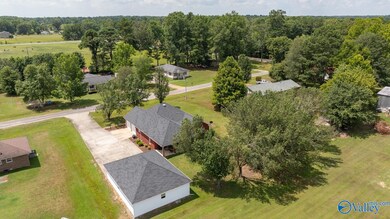
Full brick home w/3 bedrooms, 2 full bathrooms and an office in a rural, peaceful setting! The 30x40 detached three car garage offers so many possibilities. The oversized covered back patio is sure to become a favorite place to hang out. New roof (home and detached garage), LVP, kitchen cabinets, granite countertops, stainless steel appliances 2022
Last Agent to Sell the Property
Maple Leaf Realty LLC License #134540 Listed on: 07/16/2024
We collect this data history from publicly available records. To have your information removed, we recommend requesting removal directly through your county’s website.
Alma Horta
Coldwell Banker CK Mann Realty
(855) 593-2920
23 Total Sales
1 in Ardmore
$455,000 Price
Andres Castro
eXp Realty LLC
(858) 866-8281
9 Total Sales
1 in Ardmore
$185,000 Price
Kimberly Hodges
CRYE-LEIKE REALTORS - Athens
(256) 216-4308
36 Total Sales
2 in Ardmore
$50K - $250K Price Range
Sid Pugh
RE/MAX Alliance
(256) 203-5606
357 Total Sales
1 in Ardmore
$275,000 Price
Sherry Cox
RE/MAX Unlimited
(256) 289-7386
89 Total Sales
1 in Ardmore
$164,900 Price
Amanda Agnitsch
eXp Realty
(813) 519-4096
42 Total Sales
1 in Ardmore
$166,000 Price
We collect this data history from publicly available records. To have your information removed, we recommend requesting removal directly through your county’s website.
| Date | Buyer | Sale Price | Title Company |
|---|---|---|---|
| $299,000 | -- | ||
| $285,000 | -- |
We collect this data history from publicly available records. To have your information removed, we recommend requesting removal directly through your county’s website.
| Date | Status | Borrower | Loan Amount |
|---|---|---|---|
| Previous Owner | $44,973 | ||
| Previous Owner | -- | ||
| Previous Owner | $50,000 |
We collect this data history from publicly available records. To have your information removed, we recommend requesting removal directly through your county’s website.
| Date | Event | Price | List to Sale | Price per Sq Ft | Prior Sale |
|---|---|---|---|---|---|
| 04/13/2026 04/13/26 | Off Market | $299,000 | -- | -- | |
| 02/09/2026 02/09/26 | Off Market | $285,000 | -- | -- | |
| 09/12/2024 09/12/24 | Sold | $299,000 | 0.0% | $161 / Sq Ft | |
| 07/16/2024 07/16/24 | For Sale | $299,000 | +4.9% | $161 / Sq Ft | |
| 09/02/2022 09/02/22 | Sold | $285,000 | -1.7% | $153 / Sq Ft | View Prior Sale |
| 08/03/2022 08/03/22 | Pending | -- | -- | -- | |
| 08/01/2022 08/01/22 | For Sale | $289,900 | 0.0% | $156 / Sq Ft | |
| 07/25/2022 07/25/22 | Pending | -- | -- | -- | |
| 07/21/2022 07/21/22 | For Sale | $289,900 | -- | $156 / Sq Ft |
We collect this data history from publicly available records. To have your information removed, we recommend requesting removal directly through your county’s website.
| Year | Tax Paid | Tax Assessment Tax Assessment Total Assessment is a certain percentage of the fair market value that is determined by local assessors to be the total taxable value of land and additions on the property. | Land | Improvement |
|---|---|---|---|---|
| 2025 | $792 | $27,180 | $0 | $0 |
| 2024 | $792 | $26,200 | $0 | $0 |
| 2023 | $763 | $25,000 | $0 | $0 |
| 2022 | $592 | $20,500 | $0 | $0 |
| 2021 | $522 | $18,180 | $0 | $0 |
| 2020 | $477 | $16,660 | $0 | $0 |
| 2019 | $531 | $18,480 | $0 | $0 |
| 2018 | $483 | $16,880 | $0 | $0 |
| 2017 | $453 | $16,880 | $0 | $0 |
| 2016 | $453 | $168,850 | $0 | $0 |
| 2015 | $483 | $16,880 | $0 | $0 |
| 2014 | $474 | $0 | $0 | $0 |
Seller's Agent in 2024
Tammy Klueger
Maple Leaf Realty LLC
(256) 520-4351
2 in this area
37 Total Sales
Seller Co-Listing Agent in 2024
Erin Stafford
Maple Leaf Realty LLC
(256) 783-8053
1 in this area
34 Total Sales
Buyer's Agent in 2024
Meike Fisk
Innovative Realty Solutions
(256) 345-2323
1 in this area
98 Total Sales
B
Seller's Agent in 2022
Beverly Dillard
RE/MAX
Source: ValleyMLS.com
MLS Number: 21865935
APN: 01-02-09-0-000-017.005
Disclaimer: Certain information contained herein is derived from information provided by parties other than Homes.com. All information provided is deemed reliable, but is not guaranteed to be accurate and should be independently verified.
Properties marked with this icon are provided courtesy of the Valley MLS IDX Database. Some or all of the listings displayed may not belong to the firm whose website is being visited.
All information provided is deemed reliable but is not guaranteed and should be independently verified.
Copyright 2026 Valley MLS
Ask me questions while you tour the home.