$685,000
SOLD JUN 1, 2026

2608 Cool Stone Bend Dr Auburn, AL 36832

Auburn Area
5 Beds
4 Baths
3,489 Sq Ft
0.38 Acre Lot

Sale Details

Date Sold: June 1, 2026

$196 Per Sq Ft

4% Below List Price

127 Days on Market

Highlights

  • In Ground Pool
  • 2 Fireplaces
  • Covered Patio or Porch
  • Main Floor Primary Bedroom
  • Mud Room
  • Attached Garage

About This Home

As of June 2026

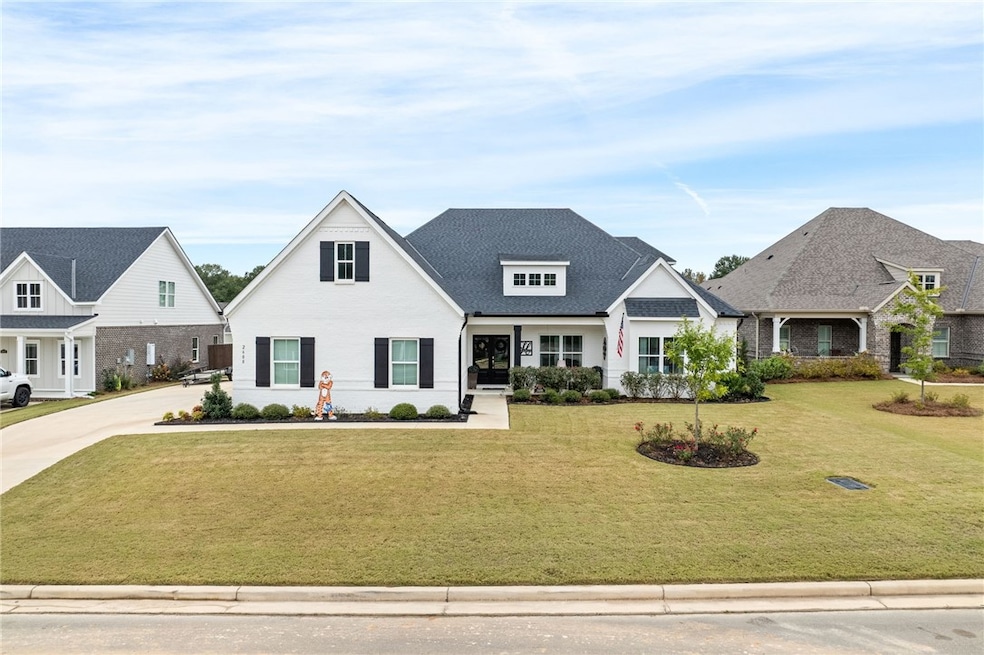
AUBURN CITY SCHOOLS - Located near the end of a cut-de-sac. Enjoy a large family room with corner fireplace with open floor plan adjoining a very detailed kitchen with an extra large island for family meals and entertaining guests... extra large kitchen island accompanied by a wine rack and open book case and large pantry. You can enter the flex room from the back of the kitchen that would serve perfectly as a dining room or study. The Master Suite occupies one side of the main level and has a very SPACIOUS sitting room. The three additional bedrooms and two full bathrooms are found off of the main entryway. Upstairs bonus room/5th bedroom with full bath and large closet. Hidden gems of this home are a mudroom adjacent to the laundry room, a LARGE covered patio with exterior fireplace and the most ELEGANT large swimming pool for family and friends to relax and enjoy.

Last Agent to Sell the Property

Bernice Henderson

GARTH REALTY GROUP License #77323 Listed on: 10/31/2025

Last Buyer's Agent

RYAN EDWARDS ANNIE WILLIAMS TEAM

BERKSHIRE HATHAWAY HOMESERVICES

BERKSHIRE HATHAWAY HOMESERVICES
Create a Home Valuation Report for This Property
The Home Valuation Report is an in-depth analysis detailing your home's value as well as a comparison with similar homes in the area

Home Details

Home Type

  • Single Family

Est. Annual Taxes

  • $2,779

Year Built

  • Built in 2023

Lot Details

  • 16,553 Sq Ft Lot
  • Property is Fully Fenced
  • Privacy Fence

Parking

  • Attached Garage

Home Design

  • Brick Veneer
  • Slab Foundation

Interior Spaces

  • 3,489 Sq Ft Home
  • 2-Story Property
  • Ceiling Fan
  • 2 Fireplaces
  • Window Treatments
  • Mud Room

Kitchen

  • Oven
  • Gas Cooktop
  • Microwave
  • Dishwasher
  • Kitchen Island
  • Disposal

Bedrooms and Bathrooms

  • 5 Bedrooms
  • Primary Bedroom on Main
  • 4 Full Bathrooms

Laundry

  • Laundry Room
  • Washer and Dryer Hookup

Outdoor Features

  • In Ground Pool
  • Covered Patio or Porch

Schools

  • Richland/Creekside Elementary And Middle School

Utilities

  • Cooling Available
  • Heat Pump System

Listing and Financial Details

  • Assessor Parcel Number 19-02-03-0-000-081.000

Community Details

Overview

  • Property has a Home Owners Association
  • Association fees include common areas
  • Silos At Conway Acres Subdivision

Recreation

  • Community Pool

Home Details

Home Type

Single Family

Est. Annual Taxes

$2,779

Year Built

Built in 2023

Lot Details

0.38 Acres

Listing Details

  • Property Sub Type: Residential
  • Prop. Type: Residential
  • Lot Size Acres: 0.38
  • Subdivision Name: SILOS AT CONWAY ACRES
  • Directions: Take E. University to Wire Road/Lee Road 137. Turn onto Wire Road/Lee Rd 137 headed toward the AU Vwr School. At the traffic circle take the 2nd exit and stay on Lee Road 137/Wire Road. The subdivision will be located on the right.
  • Above Grade Finished Sq Ft: 3489.0
  • Garage Yn: Yes
  • Unit Levels: Two
  • Building Stories: 2
  • Year Built: 2023
  • Property Sub Type Additional: Residential
  • Special Features: None
  • Stories: 2

Interior Features

  • Appliances: Dishwasher, Gas Cooktop, Disposal, Microwave, Oven
  • Full Bathrooms: 4
  • Total Bedrooms: 5
  • Fireplace Features: Two
  • Fireplaces: 2
  • Fireplace: Yes
  • Interior Amenities: Ceiling Fan(s), Kitchen Island, Primary Downstairs, Pantry, Window Treatments
  • Living Area: 3489.0
  • Main Level Bathrooms: 3
  • Window Features: Window Treatments

Exterior Features

  • Fencing: Full, Privacy
  • Lot Features: < 1/2 Acre
  • Pool Features: In Ground
  • Disclosures: Covenants/Restrictions Disclosure, HOA Disclosure
  • Construction Type: Brick Veneer
  • Foundation Details: Slab
  • Patio And Porch Features: Covered, Patio, Porch

Garage/Parking

  • Parking Features: Attached, Three or more Spaces

Utilities

  • Laundry Features: Washer Hookup, Dryer Hookup
  • Cooling: Heat Pump
  • Cooling Y N: Yes
  • Heating: Heat Pump
  • Heating Yn: Yes
  • Utilities: Natural Gas Available, Septic Available, Water Available

Condo/Co-op/Association

  • Amenities: Pool
  • Association: Yes

Fee Information

  • Association Fee Includes: Common Areas

Schools

  • Elementary School: RICHLAND/CREEKSIDE
  • Middle Or Junior School: RICHLAND/CREEKSIDE

Lot Info

  • Parcel #: 19-02-03-0-000-081.000

Tax Info

  • Tax Annual Amount: 2779.0

Property History

We collect this data history from publicly available records. To have your information removed, we recommend requesting removal directly through your county’s website.

Date Event Price List to Sale Price per Sq Ft Prior Sale
06/01/2026 06/01/26 Sold $685,000 -3.5% $196 / Sq Ft
03/07/2026 03/07/26 Pending -- -- --
02/11/2026 02/11/26 Price Changed $710,000 0.0% $203 / Sq Ft
02/11/2026 02/11/26 For Sale $710,000 -2.1% $203 / Sq Ft
01/27/2026 01/27/26 Pending -- -- --
10/31/2025 10/31/25 For Sale $725,500 +22.6% $208 / Sq Ft
10/05/2023 10/05/23 Sold $591,991 0.0% $170 / Sq Ft View Prior Sale
06/12/2023 06/12/23 Pending -- -- --
06/12/2023 06/12/23 For Sale $591,991 -- $170 / Sq Ft
Source: Lee County Association of REALTORS®

Tax History

We collect this data history from publicly available records. To have your information removed, we recommend requesting removal directly through your county’s website.

Year Tax Paid Tax Assessment Tax Assessment Total Assessment is a certain percentage of the fair market value that is determined by local assessors to be the total taxable value of land and additions on the property. Land Improvement
2025 $3,325 $62,560 $0 $0
2024 $3,325 $102,912 $15,000 $87,912
2023 $2,779 $11,260 $11,260 $0
2022 $0 $0 $0 $0
Source: Public Records

Agents Affiliated with this Home

  • Section Image
  • Section Image
See All Agents

Map

Source: Lee County Association of REALTORS®

MLS Number: 177376

APN: 19-02-03-0-000-081-000

Your Personal Tour Guide

Ask me questions while you tour the home.