NOT LISTED FOR SALE
2 Beds
2 Baths
1,460 Sq Ft
6,970 Sq Ft Lot

Sale Details

Date Sold: April 30, 2024

Last sale price $277,000 $190 Per Sq Ft

36 Days on Market

Highlights

  • Fitness Center
  • Primary Bedroom Suite
  • Clubhouse
  • Binford Elementary School Rated A
  • Open Floorplan
  • Community Pool

About This Home

As of April 2024

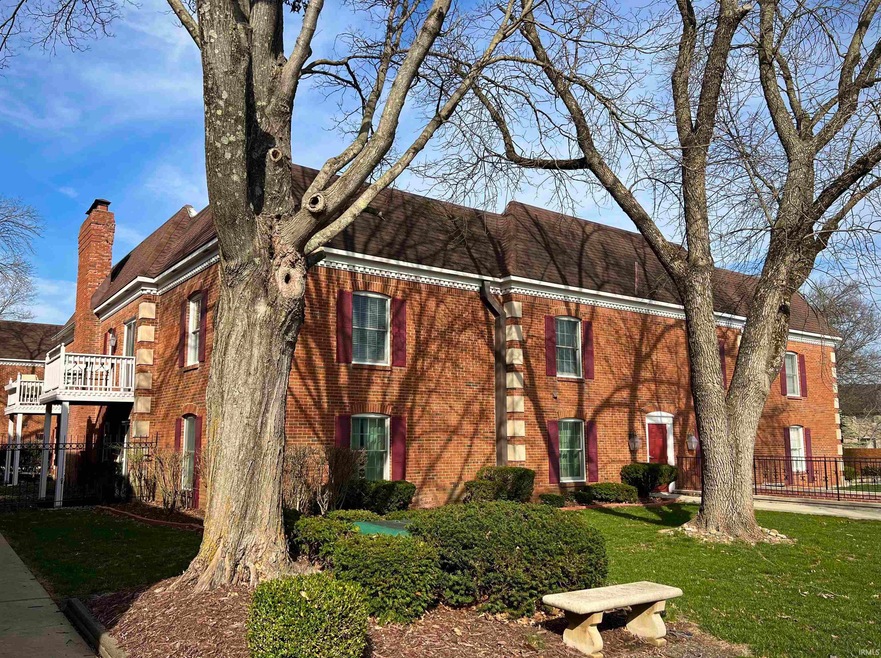
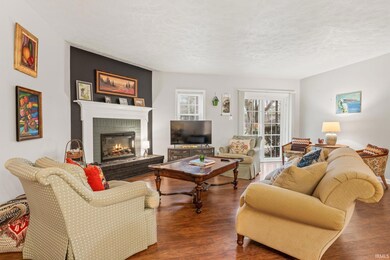
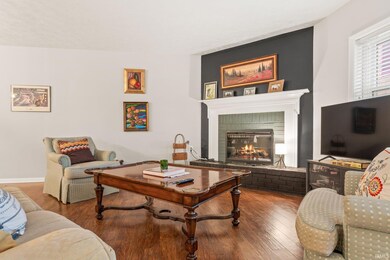
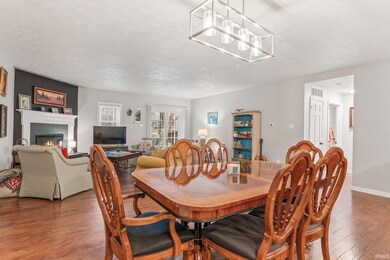
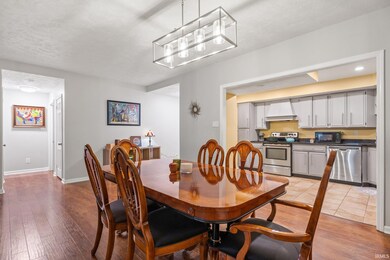
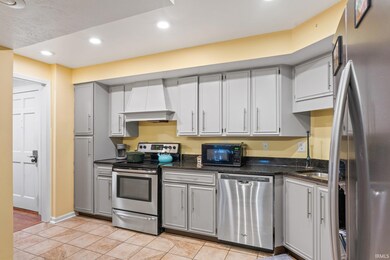
This desirable 2 bedroom, 2 full bath and move in ready Woodcrest condominium. Flawless hardwood flooring with warm tones throughout this clean, open and well- maintained first floor unit. The spacious open kitchen, dining and living room offer lots of decorating flexibility all centered by a corner fireplace with nice mantel and hearth. Sliding glass doors allow fantastic natural light while providing a great Spring view of colorful blossoming trees and access to the back porch that overlooks the pool, giving direct access in the summer. Large bedrooms with abundant closet storage. The master ensuite is bright, white and spotless with a walk in shower, bench and grab bars. A perfect location so close to shopping, restaurants, IU campus and the new IU hospital.

Last Agent to Sell the Property

Alex Root

FC Tucker/Bloomington REALTORS Brokerage Email: alex@alexroot.com Listed on: 03/12/2024

FC Tucker/Bloomington REALTORS

Last Buyer's Agent

Alex Root

FC Tucker/Bloomington REALTORS Brokerage Email: alex@alexroot.com Listed on: 03/12/2024

FC Tucker/Bloomington REALTORS

Property Details

Home Type

  • Condominium

Est. Annual Taxes

  • $3,526

Year Built

  • Built in 1975

Lot Details

  • Brick Fence
  • Landscaped

HOA Fees

  • $607 Monthly HOA Fees

Parking

  • 1 Car Attached Garage
  • Garage Door Opener
  • Off-Street Parking

Home Design

  • Brick Exterior Construction
  • Asphalt Roof

Interior Spaces

  • 1-Story Property
  • Open Floorplan
  • Ceiling height of 9 feet or more
  • Fireplace With Gas Starter
  • Living Room with Fireplace

Flooring

  • Laminate
  • Tile
  • Vinyl

Bedrooms and Bathrooms

  • 2 Bedrooms
  • Primary Bedroom Suite
  • 2 Full Bathrooms
  • Bathtub with Shower
  • Separate Shower

Outdoor Features

  • Covered Patio or Porch

Schools

  • Rogers/Binford Elementary School
  • Jackson Creek Middle School
  • Bloomington South High School

Utilities

  • Forced Air Heating and Cooling System
  • Cable TV Available

Listing and Financial Details

  • Assessor Parcel Number 53-01-55-600-000.000-009

Community Details

Overview

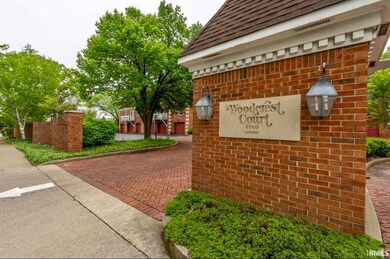
  • Woodscrest Subdivision

Amenities

  • Clubhouse

Recreation

  • Fitness Center
  • Community Pool

Property Details

Home Type

Condominium

Est. Annual Taxes

$3,526

Year Built

Built in 1975

Lot Details

6,970 Sq Ft Lot

HOA Fees

$607 per month

Parking

1

Listing Details

  • Class: RESIDENTIAL
  • Property Sub Type: Condo/Villa
  • Year Built: 1975
  • Style: One Story
  • Bedrooms: 2
  • Total Bathrooms: 2
  • Total Full Bathrooms: 2
  • Legal Description: 015-56000-00 WOODCREST CT UNIT D1 & GARAGE G1
  • Parcel Number ID: 53-01-55-600-000.000-009
  • Platted: Yes
  • Amenities: Cable Ready, Ceiling-9+, Garage Door Opener, Landscaped, Open Floor Plan, Patio Covered, Stand Up Shower, Tub/Shower Combination, Main Level Bedroom Suite
  • Special Features: None
  • Stories: 1

Interior Features

  • Total Sq Ft: 1460
  • Total Finished Sq Ft: 1460
  • Above Grade Finished Sq Ft: 1460
  • Number Of Fireplaces: 1
  • Fireplace: Living/Great Rm, Gas Starter
  • Fireplace: Yes
  • Flooring: Laminate, Tile, Vinyl
  • Living Great Room: Dimensions: 20x19, On Level: Main
  • Kitchen: Dimensions: 15x10, On Level: Main
  • Dining Room: Dimensions: 20x9, On Level: Main
  • Bedroom 1: Dimensions: 16x15, On Level: Main
  • Bedroom 2: Dimensions: 16x13, On Level: Main
  • Main Level Sq Ft: 1460
  • Number of Main Level Full Bathrooms: 2

Exterior Features

  • Exterior: Brick
  • Roof Material: Asphalt
  • Outbuilding1: None
  • Pool: Association
  • Pool: Yes
  • Fence: Brick

Garage/Parking

  • Garage Type: Attached
  • Garage Number Of Cars: 1
  • Garage Size: Dimensions: 20x15
  • Garage: Yes
  • Off Street Parking: Yes

Utilities

  • Cooling: Central Air
  • Heating Fuel: Electric, Forced Air
  • Sewer: City
  • Water Utilities: City
  • Electric Company: Duke Energy Indiana
  • Water Company: Bloomington City Utility
  • Laundry: Dimensions: Mainx10, On Level: 13

Condo/Co-op/Association

  • Association Fees: 607
  • Association Fees Frequency: Monthly
  • Common Amenities: Clubhouse, Exercise Room, Swimming Pool, Sidewalks

Schools

  • Elementary School: Rogers/Binford

Lot Info

  • Lot Description: Irregular

Tax Info

  • Annual Taxes: 3525.84

MLS Schools

  • High School: Bloomington South
  • Middle School: Jackson Creek
  • School District: Monroe County Community School Corp.
Create a Home Valuation Report for This Property
The Home Valuation Report is an in-depth analysis detailing your home's value as well as a comparison with similar homes in the area

Home Values in the Area

Source: Public Records

Average Home Value in this Area


Source: Public Records

Property History

We collect this data history from publicly available records. To have your information removed, we recommend requesting removal directly through your county’s website.

Date Event Price List to Sale Price per Sq Ft
04/30/2024 04/30/24 Sold $277,000 -1.0% $190 / Sq Ft
03/12/2024 03/12/24 For Sale $279,900 0.0% $192 / Sq Ft
03/12/2024 03/12/24 Price Changed $279,900 +1.0% $192 / Sq Ft
03/12/2024 03/12/24 Off Market $277,000 -- --
Source: Indiana Regional MLS

Agents Affiliated with this Home

  • Section Image
See All Agents

Map

Source: Indiana Regional MLS

MLS Number: 202408001

Indiana Regional MLS
Your Personal Tour Guide

Ask me questions while you tour the home.