
Caitlin Bronsky
Responds Quickly
Real Broker
(855) 793-9672
100 Total Sales
1 in South Chandler
$510,000 Price
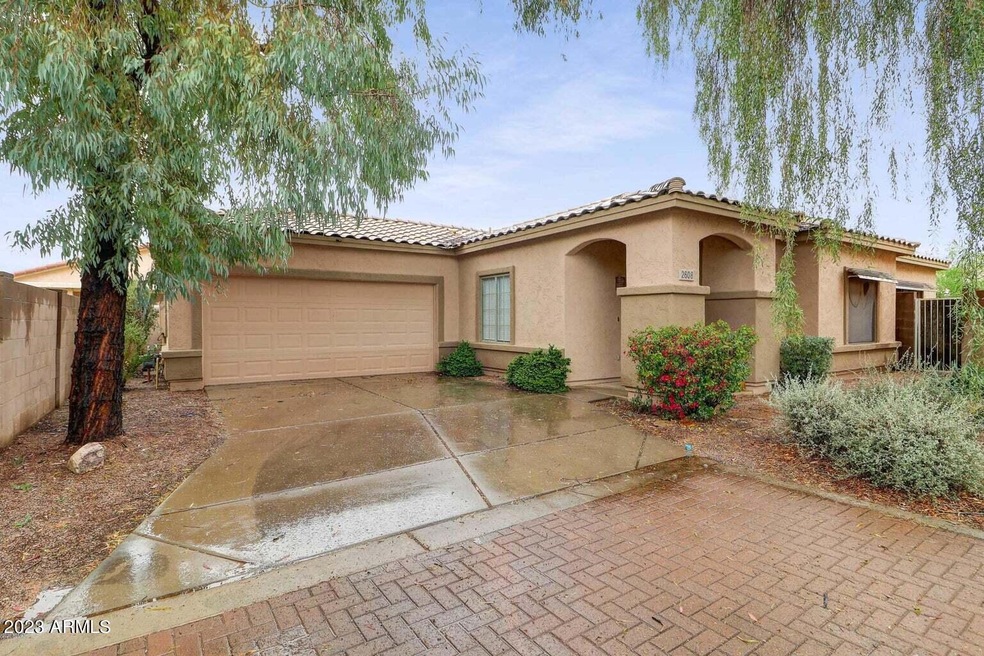
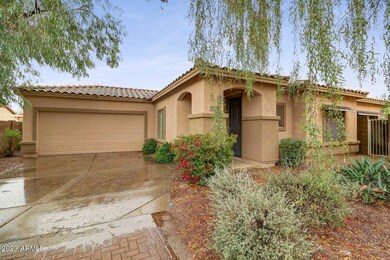
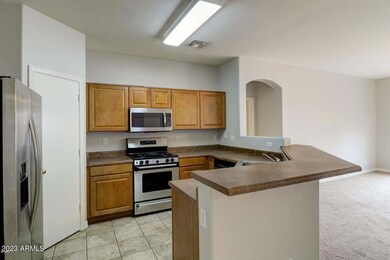
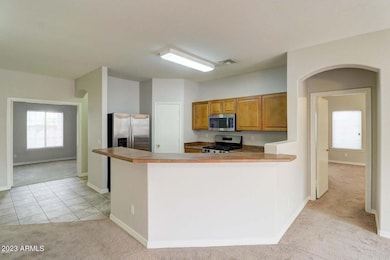
Estimated Value: $419,639 - $453,000
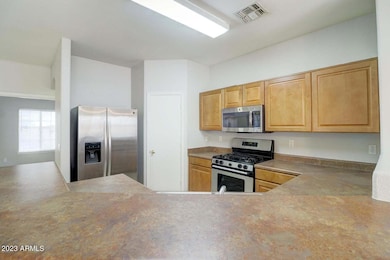
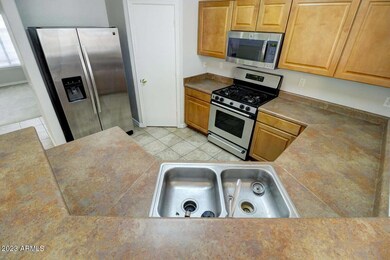
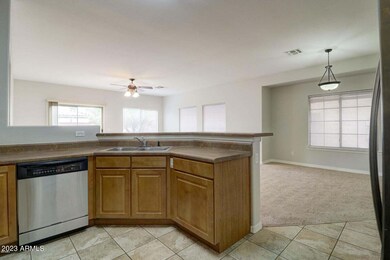
This 3 bedroom, 2 bath single level home offers a spacious/open Great Room concept with a split Master * Third bedroom can also be used as a den/office * Kitchen features a huge breakfast bar, walk-in pantry, stainless steel appliances including gas stove, dishwasher, built-in microwave and side-by-side fridge * Large Master suite has walk-in closet with mirrored doors * Other upgrades include tiles in heavy traffic areas, ceiling fan in every room, extended patio with pavers in backyard, insulated garage with shelves, inside laundry room with washer and dryer * Near Paloma Park, Lone Tree Golf Club, Albertsons and Springfield Marketplace * TENANT TO VERIFY ALL INFO ASSISTIVE ANIMALS ONLY $35 Residents Benefits Package (RBP) added to Base Rent-see flyer in Docs Tab
Last Agent to Rent the Property
DeLex Realty License #SA677323000 Listed on: 08/01/2023
Co-Listed By
Jessie Collier
West USA Realty License #SA505814000
We collect this data history from publicly available records. To have your information removed, we recommend requesting removal directly through your county’s website.
Caitlin Bronsky
Real Broker
(855) 793-9672
100 Total Sales
1 in South Chandler
$510,000 Price
Kari Gutierrez
HomeSmart
(602) 497-3643
51 Total Sales
1 in South Chandler
$720,000 Price
Heather Scriven
Jason Mitchell Real Estate
(888) 621-0895
91 Total Sales
1 in South Chandler
$343,500 Price
Erica Gretch
Bold Realty LLC
(425) 475-2744
29 Total Sales
1 in South Chandler
$370,000 Price
Isaac Radcliffe
Real Broker
(623) 335-0271
48 Total Sales
1 in South Chandler
$370,000 Price
Braden Johnson
Limitless Real Estate
(877) 629-6469
148 Total Sales
10 in South Chandler
$545K - $1.4M Price Range
We collect this data history from publicly available records. To have your information removed, we recommend requesting removal directly through your county’s website.
| Date | Buyer | Sale Price | Title Company |
|---|---|---|---|
| -- | Lawyers Title Of Arizona Inc | ||
| Kambli Laxmidevi | $227,500 | Lawyers Title Of Arizona Inc | |
| Od Arizona F Llc | $216,103 | Fidelity Natl Title Agency I | |
| Heintzelman Colleen Kay | -- | None Available | |
| Heintzelman Colleen K | $132,120 | Lawyers Title |
We collect this data history from publicly available records. To have your information removed, we recommend requesting removal directly through your county’s website.
| Date | Status | Borrower | Loan Amount |
|---|---|---|---|
| Open | $164,500 | ||
| Previous Owner | Kambli Laxmidevi | $170,625 | |
| Previous Owner | Od Arizona F Llc | $100,000,000 | |
| Previous Owner | Heintzelman Colleen K | $181,000 | |
| Previous Owner | Heintzelman Colleen K | $40,000 | |
| Previous Owner | Heintzelman Colleen K | $129,255 |
We collect this data history from publicly available records. To have your information removed, we recommend requesting removal directly through your county’s website.
| Date | Event | Price | List to Sale | Price per Sq Ft | Prior Sale |
|---|---|---|---|---|---|
| 09/01/2023 09/01/23 | Rented | $2,100 | 0.0% | -- | |
| 08/25/2023 08/25/23 | Under Contract | -- | -- | -- | |
| 08/01/2023 08/01/23 | For Rent | $2,100 | +10.5% | -- | |
| 08/27/2021 08/27/21 | Rented | $1,900 | 0.0% | -- | |
| 08/19/2021 08/19/21 | Under Contract | -- | -- | -- | |
| 08/11/2021 08/11/21 | Off Market | $1,900 | -- | -- | |
| 08/10/2021 08/10/21 | For Rent | $1,900 | +18.8% | -- | |
| 05/15/2020 05/15/20 | Rented | $1,600 | 0.0% | -- | |
| 05/05/2020 05/05/20 | Under Contract | -- | -- | -- | |
| 04/27/2020 04/27/20 | Off Market | $1,600 | -- | -- | |
| 04/09/2020 04/09/20 | Price Changed | $1,600 | -5.9% | $1 / Sq Ft | |
| 04/08/2020 04/08/20 | For Rent | $1,700 | 0.0% | -- | |
| 04/02/2020 04/02/20 | Under Contract | -- | -- | -- | |
| 03/13/2020 03/13/20 | For Rent | $1,700 | +30.8% | -- | |
| 03/01/2017 03/01/17 | Rented | $1,300 | 0.0% | -- | |
| 02/19/2017 02/19/17 | Under Contract | -- | -- | -- | |
| 02/15/2017 02/15/17 | Off Market | $1,300 | -- | -- | |
| 02/13/2017 02/13/17 | Price Changed | $1,300 | -7.1% | $1 / Sq Ft | |
| 02/10/2017 02/10/17 | For Rent | $1,400 | 0.0% | -- | |
| 01/27/2017 01/27/17 | Sold | $227,500 | -2.8% | $134 / Sq Ft | View Prior Sale |
| 12/21/2016 12/21/16 | Pending | -- | -- | -- | |
| 12/01/2016 12/01/16 | Price Changed | $234,000 | -0.4% | $138 / Sq Ft | |
| 11/17/2016 11/17/16 | For Sale | $235,000 | +8.7% | $138 / Sq Ft | |
| 11/01/2016 11/01/16 | Sold | $216,103 | -6.0% | $127 / Sq Ft | View Prior Sale |
| 09/30/2016 09/30/16 | Pending | -- | -- | -- | |
| 09/12/2016 09/12/16 | For Sale | $230,000 | -- | $135 / Sq Ft |
We collect this data history from publicly available records. To have your information removed, we recommend requesting removal directly through your county’s website.
| Year | Tax Paid | Tax Assessment Tax Assessment Total Assessment is a certain percentage of the fair market value that is determined by local assessors to be the total taxable value of land and additions on the property. | Land | Improvement |
|---|---|---|---|---|
| 2025 | $1,798 | $19,021 | ||
| 2024 | $1,737 | $18,115 | ||
| 2023 | $1,737 | $32,470 | $6,490 | $25,980 |
| 2022 | $1,682 | $24,300 | $4,860 | $19,440 |
| 2021 | $1,725 | $22,570 | $4,510 | $18,060 |
| 2020 | $1,715 | $20,850 | $4,170 | $16,680 |
| 2019 | $1,656 | $18,210 | $3,640 | $14,570 |
| 2018 | $1,607 | $17,100 | $3,420 | $13,680 |
| 2017 | $1,511 | $16,250 | $3,250 | $13,000 |
| 2016 | $1,460 | $15,810 | $3,160 | $12,650 |
| 2015 | $1,398 | $14,610 | $2,920 | $11,690 |
RF
Landlord's Agent in 2023
Rachael Freireich
DeLex Realty
(623) 680-7883
40 Total Sales
JC
Landlord's Co-Listing Agent in 2023
Jessie Collier
West USA Realty
Tenant's Agent in 2023
Christian Francis
West USA Realty
(480) 258-1395
16 Total Sales
Buyer's Agent in 2021
Terresa Salazar
West USA Realty
(480) 510-2413
Buyer's Agent in 2020
Leonardo Morales
Wise RE Investing
(480) 648-5206
LM
Buyer's Agent in 2020
Leo Morales
HomeSmart
Source: Arizona Regional Multiple Listing Service (ARMLS)
MLS Number: 6577945
APN: 303-56-614
Disclaimer: Certain information contained herein is derived from information provided by parties other than Homes.com. All information provided is deemed reliable, but is not guaranteed to be accurate and should be independently verified.
All information should be verified by the recipient and none is guaranteed as accurate by ARMLS
Listing Information presented by local MLS brokerage: Ten-X, local REALTOR®- Arlene Richardson - (888)-952-6393
Ask me questions while you tour the home.