
Robin Salzeider
(866) 530-8452
37 Total Sales
2 in Schererville
$295K - $725K Price Range
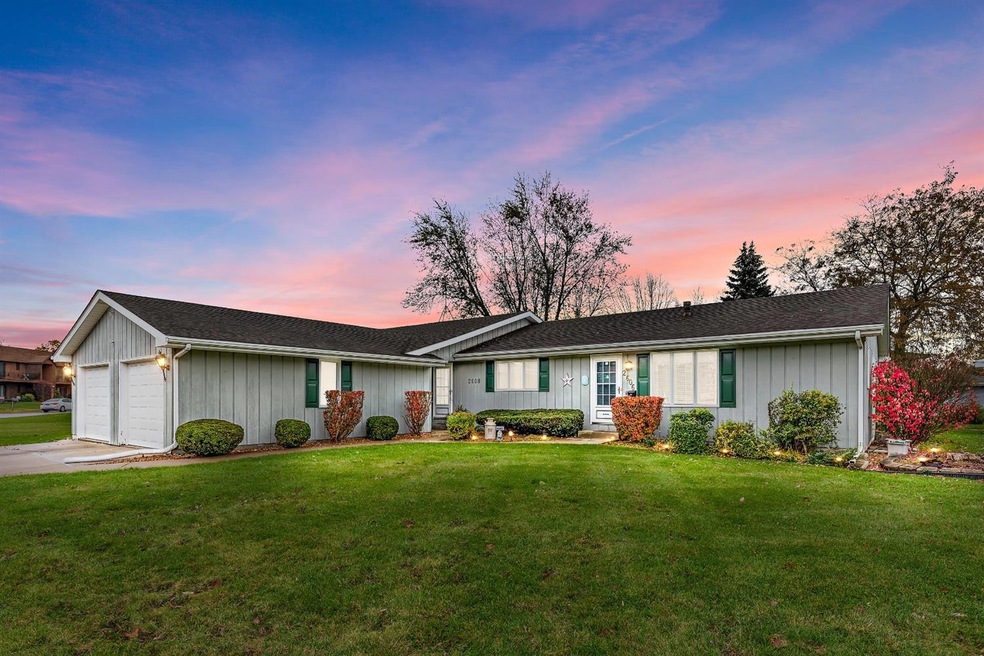
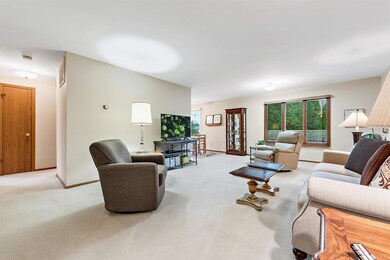
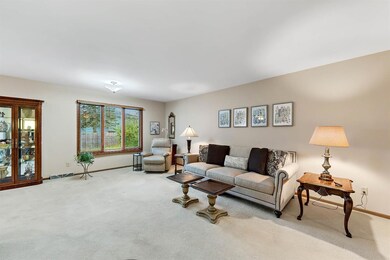
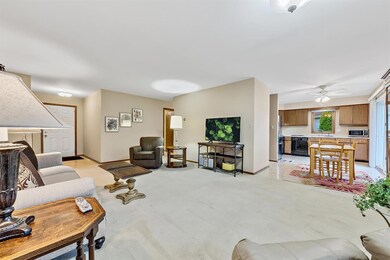
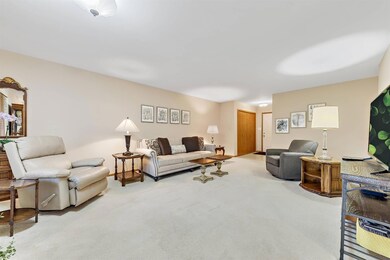
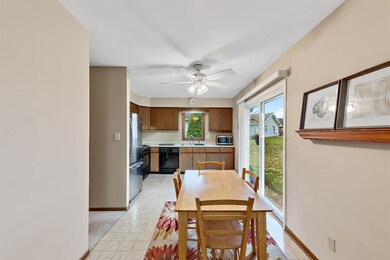
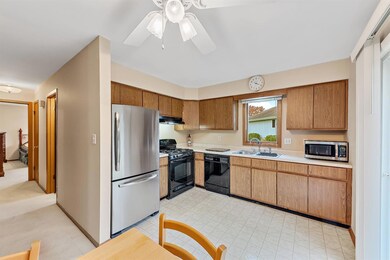
Affordable well maintained 2 Bedroom, 1 Bath, 1131 square foot cedar sided Paired Villa conveniently located in Harvest Manor in Schererville (Crown Point address). Features include a spacious Living Room; eat-in Kitchen w/dishwasher/refrigerator/gas range/hood/microwave and slider to the rear patio; generously sized Bedrooms; hall Bath w/ceramic wainscoting; main floor Laundry w/washer & dryer; 1 car attached garage w/opener. Additional amenities include Andersen casement windows; roof 2013; ac 2019; refrigerator 2014; washer/dryer 2014; 2 car concrete off street parking pad; and rear patio. This unit is very affordable and would make a great convenient living space. Contact your Realtor today to schedule your showing. Pre-Approved Buyers only.
Last Agent to Sell the Property
Coldwell Banker Real Estate Gr License #RB14011880 Listed on: 11/18/2021
We collect this data history from publicly available records. To have your information removed, we recommend requesting removal directly through your county’s website.
Robin Salzeider
(866) 530-8452
37 Total Sales
2 in Schererville
$295K - $725K Price Range
John Reagan
@properties Christie's International R.E.
(219) 500-6983
96 Total Sales
2 in Schererville
$260K - $325K Price Range
Brent Wright
McColly Real Estate
(219) 248-2295
295 Total Sales
2 in Schererville
$250K - $335K Price Range
Jim Moore
Key Realty Indiana, LLC
(219) 356-3719
112 Total Sales
9 in Schererville
$190K - $450K Price Range
Erika Avitia
@properties Christie's International Real Estate
(877) 761-3762
82 Total Sales
2 in Schererville
$355K - $500K Price Range
Alejandrina Perez de Davila
Homes on Demand Realty
(219) 247-7472
103 Total Sales
1 in Schererville
$555,000 Price
We collect this data history from publicly available records. To have your information removed, we recommend requesting removal directly through your county’s website.
| Date | Event | Price | List to Sale | Price per Sq Ft |
|---|---|---|---|---|
| 02/14/2022 02/14/22 | Sold | $175,000 | 0.0% | $155 / Sq Ft |
| 01/27/2022 01/27/22 | Pending | -- | -- | -- |
| 11/18/2021 11/18/21 | For Sale | $175,000 | -- | $155 / Sq Ft |
We collect this data history from publicly available records. To have your information removed, we recommend requesting removal directly through your county’s website.
| Year | Tax Paid | Tax Assessment Tax Assessment Total Assessment is a certain percentage of the fair market value that is determined by local assessors to be the total taxable value of land and additions on the property. | Land | Improvement |
|---|---|---|---|---|
| 2025 | $1,269 | $216,000 | $43,000 | $173,000 |
| 2024 | $1,269 | $209,000 | $43,000 | $166,000 |
| 2023 | $1,200 | $188,400 | $43,000 | $145,400 |
| 2022 | $1,200 | $171,300 | $43,000 | $128,300 |
| 2021 | $1,200 | $151,100 | $43,000 | $108,100 |
| 2020 | $1,092 | $139,600 | $33,800 | $105,800 |
| 2019 | $1,158 | $134,400 | $31,500 | $102,900 |
| 2018 | $1,103 | $129,200 | $31,500 | $97,700 |
| 2017 | $1,000 | $125,600 | $31,500 | $94,100 |
| 2016 | $934 | $120,300 | $31,500 | $88,800 |
| 2014 | $2,596 | $223,000 | $59,200 | $163,800 |
| 2013 | $2,598 | $218,400 | $59,200 | $159,200 |
Seller's Agent in 2022
David Barrick
Coldwell Banker Real Estate Gr
(219) 712-9597
95 Total Sales
Source: Northwest Indiana Association of REALTORS®
MLS Number: GNR504330
APN: 45-11-23-283-017.000-036
Disclaimer: Certain information contained herein is derived from information provided by parties other than Homes.com. All information provided is deemed reliable, but is not guaranteed to be accurate and should be independently verified.
All data is obtained from various sources and may not have been verified by broker or MLS GRID. Supplied Open House Information is subject to change without notice. All information should be independently reviewed and verified for accuracy. Properties may or may not be listed by the office/agent presenting the information. Some IDX listings have been excluded from this website. Copyright 2026 Multiple Listing Service of the Northwest Indiana Realtors Association Multiple Listing Service (NIRA MLS). All rights reserved. IDX information is provided exclusively for personal, non-commercial use, and may not be used for any purpose other than to identify prospective properties consumers may be interested in purchasing. Information is deemed reliable but not guaranteed.
Listings courtesy of Northwest Indiana Association of REALTORS® as distributed by MLS GRID.
Based on information submitted to the MLS GRID
Ask me questions while you tour the home.