JG
Seller's Agent in 2024
Jared Gidney
Gidney Legacy Estates Realty, LLC
(573) 430-4904
21 Total Sales
Estimated Value: $72,492
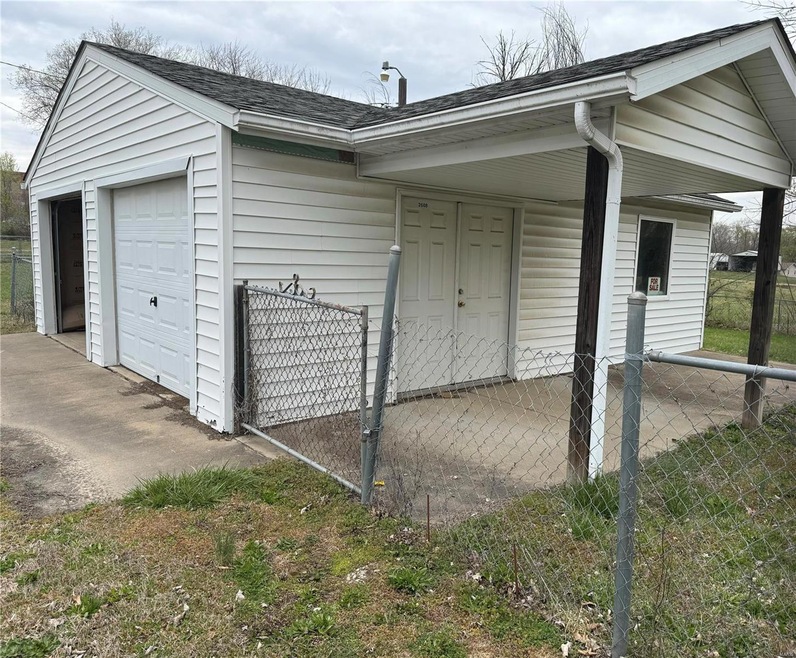
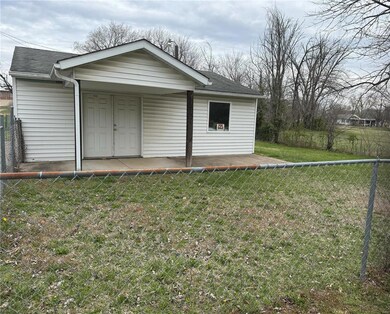
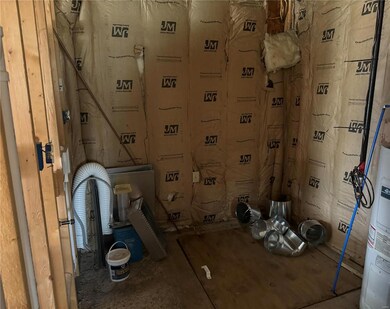
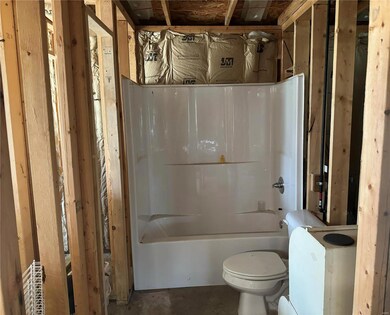
Welcome to your opportunity to own a quaint and versatile property! This building, skillfully framed to accommodate a one-bedroom, one-bathroom apartment, it just needs your finishing touches. Situated on 2608 Walnut St in Doe Run Missouri, this property presents a unique blend of comfort and flexibility.
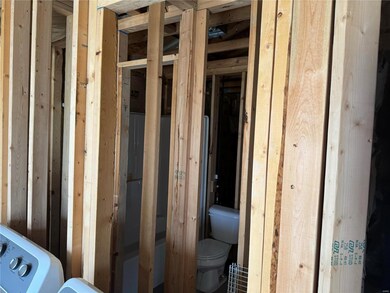
Step inside to discover a thoughtfully designed space featuring a living area, kitchen, and a comfortable bedroom, offering all the essentials for modern living. The interior framing ensures a solid foundation for customization, allowing for personalized touches to make it truly your own.
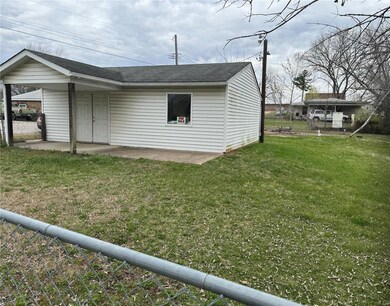
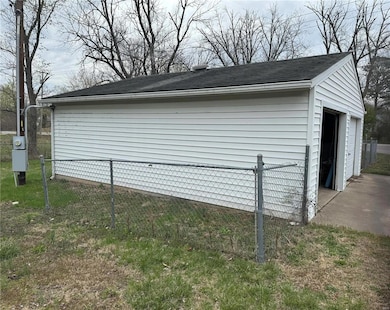
Outside, the partially fenced yard adds a layer of privacy and security, perfect for relaxation or outdoor activities. Additionally, the convenient hookup for a camper provides endless possibilities for hosting guests or embarking on adventures, making this property ideal for both personal enjoyment and potential rental income.
Last Agent to Sell the Property
Gidney Legacy Estates Realty, LLC License #2020032779 Listed on: 03/22/2024
We collect this data history from publicly available records. To have your information removed, we recommend requesting removal directly through your county’s website.
We collect this data history from publicly available records. To have your information removed, we recommend requesting removal directly through your county’s website.
| Date | Buyer | Sale Price | Title Company |
|---|---|---|---|
| -- | Continental Title Co | ||
| Carey Dixon | -- | -- |
We collect this data history from publicly available records. To have your information removed, we recommend requesting removal directly through your county’s website.
| Date | Event | Price | List to Sale | Price per Sq Ft |
|---|---|---|---|---|
| 04/24/2024 04/24/24 | Pending | -- | -- | -- |
| 04/23/2024 04/23/24 | Sold | -- | -- | -- |
| 03/22/2024 03/22/24 | For Sale | $39,900 | -- | $114 / Sq Ft |
We collect this data history from publicly available records. To have your information removed, we recommend requesting removal directly through your county’s website.
| Year | Tax Paid | Tax Assessment Tax Assessment Total Assessment is a certain percentage of the fair market value that is determined by local assessors to be the total taxable value of land and additions on the property. | Land | Improvement |
|---|---|---|---|---|
| 2025 | $136 | $2,770 | $650 | $2,120 |
| 2024 | $128 | $2,610 | $650 | $1,960 |
| 2023 | $128 | $2,610 | $650 | $1,960 |
| 2022 | $128 | $2,610 | $650 | $1,960 |
| 2021 | $128 | $2,610 | $650 | $1,960 |
| 2020 | $129 | $2,610 | $650 | $1,960 |
| 2019 | $129 | $2,610 | $650 | $1,960 |
| 2018 | -- | $2,430 | $330 | $2,100 |
| 2017 | $124 | $2,430 | $330 | $2,100 |
| 2016 | $124 | $2,430 | $0 | $0 |
| 2015 | -- | $2,930 | $0 | $0 |
| 2014 | -- | $2,930 | $0 | $0 |
| 2013 | -- | $2,930 | $0 | $0 |
JG
Seller's Agent in 2024
Jared Gidney
Gidney Legacy Estates Realty, LLC
(573) 430-4904
21 Total Sales
IR
Buyer's Agent in 2024
Isabel Rodriguez
Coldwell Banker Hulsey
(915) 307-1439
52 Total Sales
Source: MARIS MLS
MLS Number: MIS24017209

APN: 14-40-17-00-000-0101.00
Disclaimer: Certain information contained herein is derived from information provided by parties other than Homes.com. All information provided is deemed reliable, but is not guaranteed to be accurate and should be independently verified.
All data is obtained from various sources and may not have been verified by broker or MLS GRID. Supplied Open House Information is subject to change without notice. All information should be independently reviewed and verified for accuracy. Properties may or may not be listed by the office/agent presenting the information. Some IDX listings have been excluded from this website.
Listings courtesy of MARIS MLS as distributed by MLS GRID.
Based on information submitted to the MLS GRID
Ask me questions while you tour the home.