
Angelica Dennis
Keller Williams Capital Properties
(301) 960-5933
106 Total Sales
2 in Glenarden
$205K - $415K Price Range
Estimated Value: $441,000
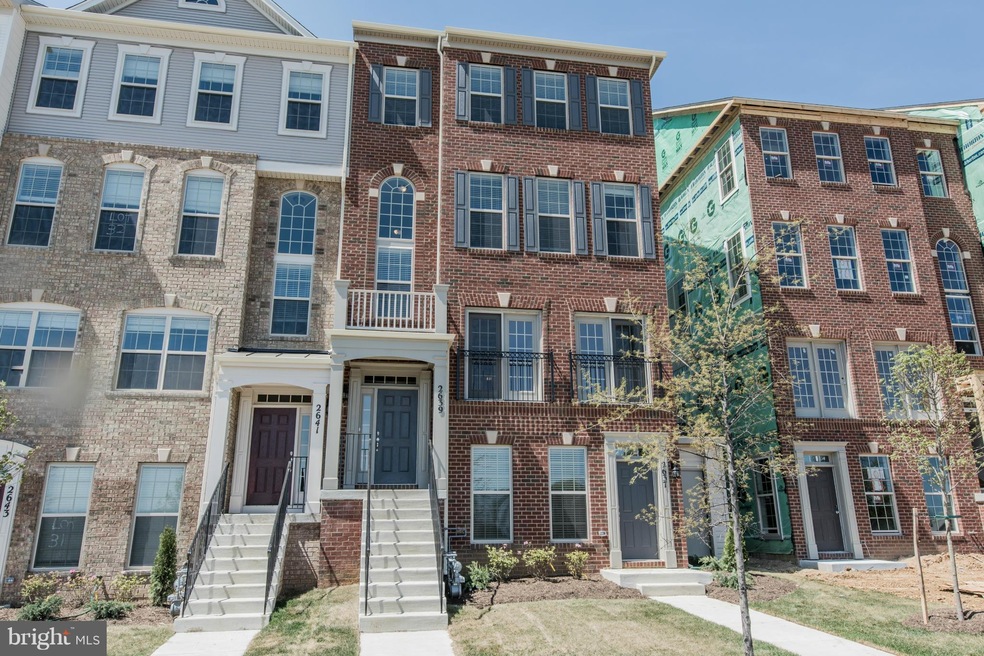
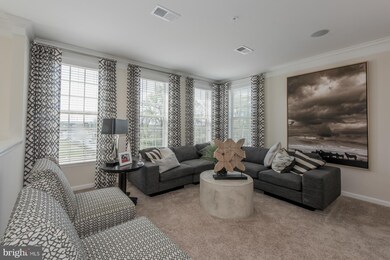
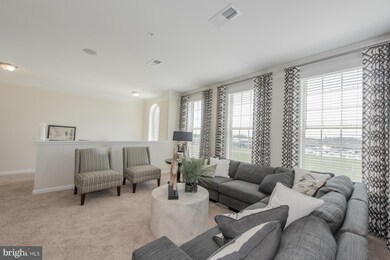
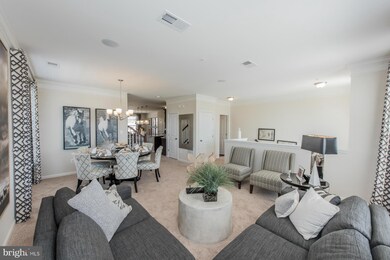
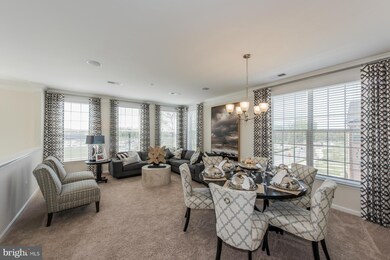
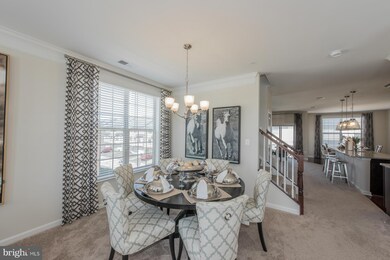
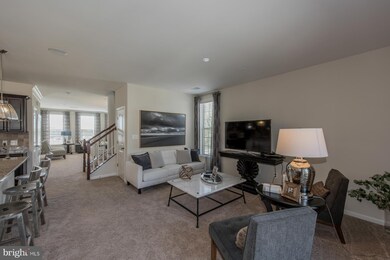
Experience Woodmore Towne Centre, a D.R. Horton community, America's #1 Builder for 14 years straight! Quick Move-in Traditional Condo Townhome w/3 BR, 2.5 BA, granite counters, beautiful hardwoods & Tahoe Cherry Java cabinets. All while providing the convenience of easy highway access, great shopping & fine dining. Ccntact our Sales Team -Hrs.: Mon-Sat 10am-6 pm, Sun 12-6. Photos Representative
Last Agent to Sell the Property
(410) 465-6900 hello@boblucidoteam.com Keller Williams Lucido Agency License #17628 Listed on: 05/09/2016
Last Buyer's Agent
Non Member Member
beta@mris.net Metropolitan Regional Information Systems, Inc.
We collect this data history from publicly available records. To have your information removed, we recommend requesting removal directly through your county’s website.
Angelica Dennis
Keller Williams Capital Properties
(301) 960-5933
106 Total Sales
2 in Glenarden
$205K - $415K Price Range
Bob Lucido
Keller Williams Lucido Agency
(667) 303-1729
2,539 Total Sales
1 in Glenarden
$335,000 Price
Juan Umanzor
Long & Foster Real Estate, Inc.
(240) 624-7972
361 Total Sales
2 in Glenarden
$400K - $504K Price Range
Temi Akojie
Keller Williams Capital Properties
(240) 474-9350
136 Total Sales
2 in Glenarden
$635K - $680K Price Range
Zsuzsanna Rainey
Taylor Properties
(443) 951-3682
118 Total Sales
1 in Glenarden
$660,000 Price
Angela Brock
Samson Properties
(301) 781-7518
18 Total Sales
1 in Glenarden
$720,000 Price
We collect this data history from publicly available records. To have your information removed, we recommend requesting removal directly through your county’s website.
| Date | Buyer | Sale Price | Title Company |
|---|---|---|---|
| $390,000 | Universal Title | ||
| Titus Amy S | $349,900 | Residential Title & Escrow |
We collect this data history from publicly available records. To have your information removed, we recommend requesting removal directly through your county’s website.
| Date | Status | Borrower | Loan Amount |
|---|---|---|---|
| Previous Owner | $398,970 | ||
| Previous Owner | Titus Amy S | $259,990 |
We collect this data history from publicly available records. To have your information removed, we recommend requesting removal directly through your county’s website.
| Date | Event | Price | List to Sale | Price per Sq Ft |
|---|---|---|---|---|
| 03/05/2017 03/05/17 | Sold | $349,990 | 0.0% | $151 / Sq Ft |
| 02/10/2017 02/10/17 | Price Changed | $349,990 | +0.7% | $151 / Sq Ft |
| 12/09/2016 12/09/16 | Price Changed | $347,565 | 0.0% | $150 / Sq Ft |
| 12/09/2016 12/09/16 | For Sale | $347,565 | +1.5% | $150 / Sq Ft |
| 09/25/2016 09/25/16 | Pending | -- | -- | -- |
| 07/07/2016 07/07/16 | Price Changed | $342,475 | -1.5% | $148 / Sq Ft |
| 05/09/2016 05/09/16 | For Sale | $347,565 | -- | $150 / Sq Ft |
We collect this data history from publicly available records. To have your information removed, we recommend requesting removal directly through your county’s website.
| Year | Tax Paid | Tax Assessment Tax Assessment Total Assessment is a certain percentage of the fair market value that is determined by local assessors to be the total taxable value of land and additions on the property. | Land | Improvement |
|---|---|---|---|---|
| 2025 | $341 | $404,667 | ||
| 2024 | $341 | $374,833 | ||
| 2023 | $322 | $345,000 | $103,500 | $241,500 |
| 2022 | $322 | $342,667 | $0 | $0 |
| 2021 | $6,182 | $340,333 | $0 | $0 |
| 2020 | $12,270 | $338,000 | $101,400 | $236,600 |
| 2019 | $5,526 | $330,300 | $0 | $0 |
| 2018 | $5,650 | $322,600 | $0 | $0 |
| 2017 | $4,679 | $314,900 | $0 | $0 |
| 2016 | -- | $312,767 | $0 | $0 |
Seller's Agent in 2017
Bob Lucido
Keller Williams Lucido Agency
(410) 403-0933
2,539 Total Sales
NM
Buyer's Agent in 2017
Non Member Member
Metropolitan Regional Information Systems
Source: Bright MLS
MLS Number: 1003675675
APN: 13-5579054
Disclaimer: Certain information contained herein is derived from information provided by parties other than Homes.com. All information provided is deemed reliable, but is not guaranteed to be accurate and should be independently verified.
The data relating to real estate for sale on this website appears in part through the BRIGHT Internet Data Exchange program, a voluntary cooperative exchange of property listing data between licensed real estate brokerage firms, and is provided by BRIGHT through a licensing agreement.
Listing information is from various brokers who participate in the Bright MLS IDX program and not all listings may be visible on the site.
The property information being provided on or through the website is for the personal, non-commercial use of consumers and such information may not be used for any purpose other than to identify prospective properties consumers may be interested in purchasing.
Some properties which appear for sale on the website may no longer be available because they are for instance, under contract, sold or are no longer being offered for sale.
Property information displayed is deemed reliable but is not guaranteed.
Copyright 2026 Bright MLS, Inc.
Ask me questions while you tour the home.