NOT LISTED FOR SALE
2 Beds
2 Baths
1,522 Sq Ft
7,841 Sq Ft Lot

Sale Details

Date Sold: May 7, 2024

Last sale price $245,000 $161 Per Sq Ft

44 Days on Market

Highlights

  • Tennis Courts
  • RV Access or Parking
  • Bonus Room
  • Spa
  • Vaulted Ceiling
  • Corner Lot

About This Home

As of May 2024

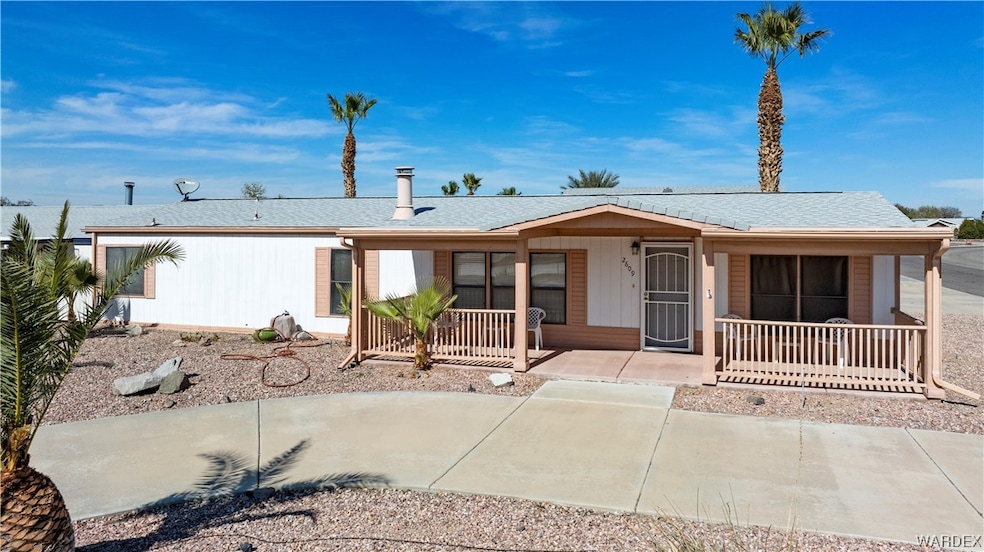
Spacious home features two bedrooms, two full baths, den, formal dining room, living room with fireplace & bonus/recreation room. Situated on a corner lot with two-car detached garage & RV/boat side parking will ensure you have plenty of room for your desert & river toys. Kitchen boasts gas stove, plenty of cabinet space, plantation style shutters and eat-in kitchen. Master bathroom features garden tub, walk-in shower and dual sink vanities. Front covered patio, rear enclosed patio & side yard to enjoy our amazing Arizona sunrises and sunsets. Nestled in the serene Sunrise Vistas community with two swimming pools, dog park, basketball court, tennis court and horseshoe pit. Close proximity to shopping, restaurants & the mighty Colorado River!

Last Agent to Sell the Property

William Walsh

Coldwell Banker Realty Brokerage Email: bmvrbroker@gmail.com License #SA658896000 Listed on: 02/19/2024

Last Buyer's Agent

Hailey Willis

River Sisters Realty License #SA689875000

Create a Home Valuation Report for This Property
The Home Valuation Report is an in-depth analysis detailing your home's value as well as a comparison with similar homes in the area

Property Details

Home Type

  • Manufactured Home

Est. Annual Taxes

  • $563

Year Built

  • Built in 1989

Lot Details

  • 7,841 Sq Ft Lot
  • Lot Dimensions are 14 x 60 x 103 x 77 x 83 x 14
  • South Facing Home
  • Wrought Iron Fence
  • Back Yard Fenced
  • Block Wall Fence
  • Water-Smart Landscaping
  • Corner Lot
  • Sprinkler System

HOA Fees

  • $32 Monthly HOA Fees

Parking

  • 2 Car Detached Garage
  • RV Access or Parking

Home Design

  • Wood Frame Construction
  • Shingle Roof

Interior Spaces

  • 1,522 Sq Ft Home
  • Vaulted Ceiling
  • Ceiling Fan
  • Wood Burning Fireplace
  • Window Treatments
  • Great Room
  • Family Room
  • Formal Dining Room
  • Den
  • Bonus Room

Kitchen

  • Gas Oven
  • Gas Range
  • Microwave
  • Dishwasher
  • Laminate Countertops
  • Disposal

Flooring

  • Carpet
  • Laminate
  • Vinyl

Bedrooms and Bathrooms

  • 2 Bedrooms
  • Walk-In Closet
  • 2 Full Bathrooms
  • Dual Sinks
  • Bathtub with Shower
  • Garden Bath
  • Separate Shower

Laundry

  • Laundry in unit
  • Gas Dryer
  • Washer

Outdoor Features

  • Spa
  • Tennis Courts
  • Enclosed Patio or Porch

Utilities

  • Cooling System Mounted To A Wall/Window
  • Central Air
  • Wall Furnace
  • Underground Utilities
  • Water Heater

Additional Features

  • Low Threshold Shower
  • Manufactured Home

Listing and Financial Details

  • Legal Lot and Block 1 / 10

Community Details

Overview

  • D & E Management Association
  • Sunrise Vistas Subdivision

Recreation

  • Community Pool
  • Community Spa

Pet Policy

  • Pets Allowed

Property Details

Home Type

Manufactured Home

Est. Annual Taxes

$563

Year Built

Built in 1989

Lot Details

7,841 Sq Ft Lot

HOA Fees

$32 per month

Parking

2

Listing Details

  • Directions: From Highway 95 > East onto Camp Mohave Rd > Left onto Amanda Dr > Left onto Jared Dr > Property is on right corner
  • New Construction: No
  • Property Sub Type: Manufactured Home
  • Prop. Type: Residential
  • Year Built: 1989
  • Lot Size Acres: 0.18
  • Lot Size: 14 x 60 x 103 x 77 x 83 x 14
  • Road Surface Type: Paved
  • Subdivision Name: Sunrise Vistas
  • Body Type: Double Wide
  • Garage Yn: Yes
  • ResoBuildingAreaSource: Assessor
  • Property Sub Type Additional: Manufactured Home
  • Attribution Contact: bmvrbroker@gmail.com
  • Public Listing Url: http://www.propertypanorama.com/instaview/war/010224
  • Special Features: VirtualTour

Interior Features

  • Fireplace: Yes
  • Interior Amenities: Bathtub, Ceiling Fan(s), Separate/Formal Dining Room, Dual Sinks, Great Room, Garden Tub/Roman Tub, Laminate Counters, Primary Suite, Separate Shower, Tub Shower, Vaulted Ceiling(s), Walk-In Closet(s)
  • Spa Features: Community, Hot Tub
  • Private Spa: Yes
  • Appliances: Dryer, Dishwasher, Disposal, Gas Dryer, Gas Oven, Gas Range, Microwave, Refrigerator, Water Heater, Washer
  • Accessibility Features: Low Threshold Shower
  • Full Bathrooms: 2
  • Total Bedrooms: 2
  • Entry Location: Ceiling Fan(s),Counters-Laminate,Dining-Formal DR,
  • Fireplace Features: Wood Burning
  • Flooring: Carpet, Laminate, Vinyl
  • Living Area: 1522.0
  • Dining Room Type: Bonus Room, Den, Family Room
  • Window Features: Window Coverings
  • ResoLivingAreaSource: Assessor

Exterior Features

  • Exterior Features: Sprinkler/Irrigation, Landscaping, Patio
  • Fencing: Block, Back Yard, Wrought Iron
  • Roof: Shingle
  • Lot Features: Corner Lot, Public Road, Street Level
  • Pool Features: Community
  • Disclosures: Covenants/Restrictions Disclosure
  • Construction Type: Wood Frame
  • Direction Faces: South
  • Patio And Porch Features: Covered, Enclosed, Patio

Garage/Parking

  • Garage Spaces: 2.0
  • Parking Features: Detached, RV Access/Parking

Utilities

  • Utilities: Electricity Available, Natural Gas Available, Underground Utilities
  • Laundry Features: Gas Dryer Hookup, Inside
  • Cooling: Central Air, Electric, Wall/Window Unit(s)
  • Cooling Y N: Yes
  • Heating: Wall Furnace
  • Heating Yn: Yes
  • Electric: 110 Volts, 220 Volts
  • Sewer: Public Sewer

Condo/Co-op/Association

  • Community Features: Playground, Tennis Court(s), Curbs, Gutter(s), Pool
  • Senior Community: No
  • Association Fee: 95.0
  • Association Fee Frequency: Quarterly
  • Association Name: D & E Management
  • Association: Yes
  • Pets Allowed: Yes

Lot Info

  • Land Lease: No
  • Lot Size Sq Ft: 7841.0
  • Zoning Description: RMH Residential Mobile Homes
  • ResoLotSizeUnits: Acres

Green Features

  • Green Water Conservation: Water-Smart Landscaping

Tax Info

  • Tax Year: 2023
  • Tax Annual Amount: 563.0
  • Tax Block: 10
  • Tax Lot: 1
  • Tax Tract: 4108B

Ownership History

We collect this data history from publicly available records. To have your information removed, we recommend requesting removal directly through your county’s website.

Date Name Owned For Owner Type

Purchase Details

Listed on
Feb 19, 2024
Closed on
May 7, 2024
Sold by
Gratzinger Susan L
Bought by
Seller's Agent
William Walsh
Coldwell Banker Realty
Buyer's Agent
Hailey Willis
River Sisters Realty
List Price
$273,000
Sold Price
$245,000
Premium/Discount to List
-$28,000
-10.26%
Views
20

Home Financials for this Owner

Home Financials are based on the most recent Mortgage that was taken out on this home.
Original Mortgage
$240,384
Outstanding Balance
$234,859
Interest Rate
6.99%
Mortgage Type
FHA

Purchase Details

Listed on
Mar 3, 2017
Closed on
Apr 28, 2017
Sold by
Gratzinger Paul and Gratzinger Susan L
Bought by
Gratzinger Susan L
Seller's Agent
Lori Kraft
Innovative Property Solutions
Buyer's Agent
Cindy Dutcher
BH Keller Williams Arizona Living Realty
List Price
$127,500
Sold Price
$126,500
Premium/Discount to List
-$1,000
-0.78%

Home Financials for this Owner

Home Financials are based on the most recent Mortgage that was taken out on this home.
Avg. Annual Appreciation
9.89%
Original Mortgage
$76,500
Interest Rate
4.23%
Mortgage Type
New Conventional

Purchase Details

Listed on
Mar 3, 2017
Closed on
Apr 13, 2017
Sold by
Goodin Michael K
Bought by
Gratzinger Susan L
Seller's Agent
Lori Kraft
Innovative Property Solutions
Buyer's Agent
Cindy Dutcher
BH Keller Williams Arizona Living Realty
List Price
$127,500
Sold Price
$126,500
Premium/Discount to List
-$1,000
-0.78%

Home Financials for this Owner

Home Financials are based on the most recent Mortgage that was taken out on this home.
Original Mortgage
$76,500
Interest Rate
4.23%
Mortgage Type
New Conventional

Purchase Details

Listed on
Oct 23, 2015
Closed on
Apr 7, 2016
Sold by
Brown James
Bought by
Goodin Michael K
Seller's Agent
Andrew (Andy) Bisnar
BH Keller Williams Arizona Living Realty
Buyer's Agent
Chris McDaniel
Colorado River Top Producers Realty, LLC
List Price
$117,000
Sold Price
$110,000
Premium/Discount to List
-$7,000
-5.98%

Home Financials for this Owner

Home Financials are based on the most recent Mortgage that was taken out on this home.
Avg. Annual Appreciation
14.24%
Original Mortgage
$108,007
Interest Rate
4.12%
Mortgage Type
FHA

Purchase Details

Closed on
Feb 15, 2001
Sold by
Diedolf Leonard V and Diedolf Sherryl L
Bought by
Brown Daniel M and Brown Sona S
Source: Public Records

Home Values in the Area

Source: Public Records

Average Home Value in this Area


Source: Public Records

Agents Specializing in Fort Mohave, AZ

See All Agents

Purchase History

We collect this data history from publicly available records. To have your information removed, we recommend requesting removal directly through your county’s website.

Date Buyer Sale Price Title Company
$245,000 Fidelity National Title
Gratzinger Susan L -- Pioneer Title Agency Inc
Gratzinger Susan L $126,500 Pioneer Title Agency Inc
Goodin Michael K $110,000 Chicago Title Agency Inc
Brown Daniel M $67,500 First American Title
Source: Public Records

Mortgage History

We collect this data history from publicly available records. To have your information removed, we recommend requesting removal directly through your county’s website.

Date Status Borrower Loan Amount
Open $240,384
Previous Owner Gratzinger Susan L $76,500
Previous Owner Goodin Michael K $108,007
Source: Public Records

Property History

We collect this data history from publicly available records. To have your information removed, we recommend requesting removal directly through your county’s website.

Date Event Price List to Sale Price per Sq Ft Prior Sale
05/07/2024 05/07/24 Sold $245,000 -5.7% $161 / Sq Ft
04/04/2024 04/04/24 Pending -- -- --
03/15/2024 03/15/24 Price Changed $259,900 -4.8% $171 / Sq Ft
02/19/2024 02/19/24 For Sale $273,000 +115.8% $179 / Sq Ft
05/05/2017 05/05/17 Sold $126,500 -0.8% $88 / Sq Ft View Prior Sale
04/05/2017 04/05/17 Pending -- -- --
03/03/2017 03/03/17 For Sale $127,500 +15.9% $89 / Sq Ft
04/15/2016 04/15/16 Sold $110,000 -6.0% $83 / Sq Ft View Prior Sale
03/16/2016 03/16/16 Pending -- -- --
10/23/2015 10/23/15 For Sale $117,000 -- $88 / Sq Ft
Source: Momentum MLS

Tax History

We collect this data history from publicly available records. To have your information removed, we recommend requesting removal directly through your county’s website.

Year Tax Paid Tax Assessment Tax Assessment Total Assessment is a certain percentage of the fair market value that is determined by local assessors to be the total taxable value of land and additions on the property. Land Improvement
2027 $646 --
2026 $295 --
2025 $563 $10,103 $0 $0
2024 $563 $8,862 $0 $0
2023 $563 $7,715 $0 $0
2022 $553 $6,801 $0 $0
2021 $579 $6,411 $0 $0
2019 $538 $4,914 $0 $0
2018 $594 $5,318 $0 $0
2017 $615 $5,290 $0 $0
2016 $560 $5,289 $0 $0
2015 $568 $5,123 $0 $0
Source: Public Records

Agents Affiliated with this Home

  • Section Image
  • Section Image
  • Section Image
  • Section Image
  • Section Image
  • Section Image
See All Agents

Map

Source: Momentum MLS

MLS Number: 010224

Momentum MLS
Your Personal Tour Guide

Ask me questions while you tour the home.