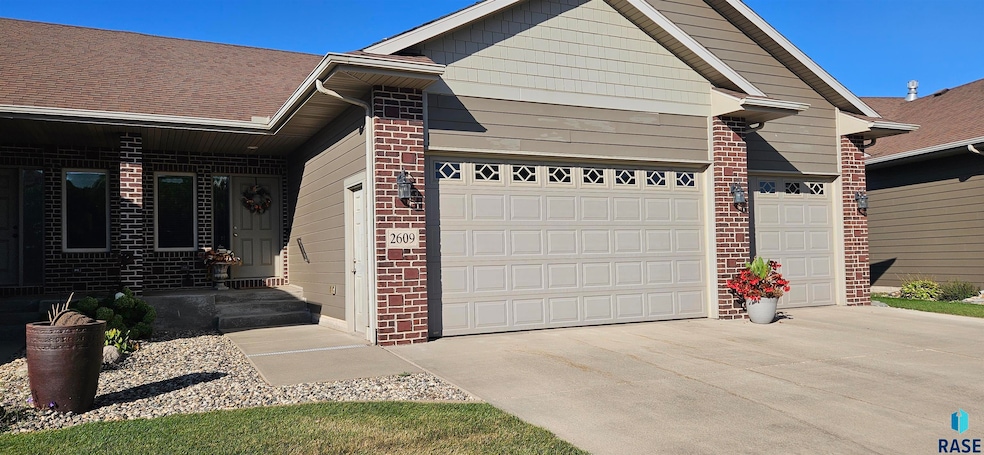


2609 E Whisper Trail Sioux Falls, SD 57108
Southeast Sioux Falls NeighborhoodEstimated payment $3,076/month
Highlights
- Deck
- Wood Flooring
- Gas Fireplace
- Ranch Style House
- 90% Forced Air Heating System
About This Home
Great floor plan, 9' Ceilings on Main level. White Dakota Kitchen and Bath Cabinets, Tile backsplash, pantry. White trim and doors. Sun filled 3 season room with a door to the 17 x 15 deck. Large owners suite, with 3/4 Bathroom, walk-in closet, and laundry just off the master. Half guest bath on main. Lower level is finished with a large family room, Bedroom and a full bathroom. The HOA is $165/mo- paid quarterly for Lawn care, Snow removal, garbage service, fertilizer and fall sprinkler blow-out. 3 Stall garage.
Listing Agent
Berkshire Hathaway HomeServices Midwest Realty - Sioux Falls Listed on: 09/25/2025

Townhouse Details
Home Type
- Townhome
Est. Annual Taxes
- $7,270
Year Built
- Built in 2013
Parking
- 3 Car Garage
Home Design
- Ranch Style House
- Composition Roof
Interior Spaces
- 2,299 Sq Ft Home
- Gas Fireplace
- Partial Basement
- Laundry on main level
Kitchen
- Microwave
- Dishwasher
- Disposal
Flooring
- Wood
- Carpet
- Tile
Bedrooms and Bathrooms
- 2 Bedrooms
Schools
- Horizon Elementary School
- Harrisburg East Middle School
- Harrisburg High School
Utilities
- 90% Forced Air Heating System
- Heating System Uses Natural Gas
Additional Features
- Deck
- 6,142 Sq Ft Lot
- City Lot
Community Details
Overview
- Property has a Home Owners Association
- Whisper Ridge Addn Subdivision
Recreation
- Snow Removal
Map
Home Values in the Area
Average Home Value in this Area
Tax History
We collect this data history from publicly available records. To have your information removed, we recommend requesting removal directly through your county’s website.
| Year | Tax Paid | Tax Assessment Tax Assessment Total Assessment is a certain percentage of the fair market value that is determined by local assessors to be the total taxable value of land and additions on the property. | Land | Improvement |
|---|---|---|---|---|
| 2026 | $3,485 | $271,293 | $81,385 | $189,908 |
| 2025 | $3,485 | $265,975 | $79,790 | $186,185 |
| 2023 | $3,354 | $255,649 | $76,693 | $178,956 |
| 2022 | $3,283 | $250,638 | $75,190 | $175,448 |
| 2021 | $3,198 | $245,724 | $73,716 | $172,008 |
| 2020 | $3,179 | $243,206 | $72,961 | $170,245 |
| 2019 | $3,111 | $238,438 | $71,531 | $166,907 |
| 2018 | $3,046 | $233,764 | $70,129 | $163,635 |
| 2017 | $2,932 | $229,181 | $68,754 | $160,427 |
| 2016 | $2,822 | $224,688 | $67,406 | $157,282 |
| 2015 | $2,778 | $221,314 | $66,394 | $154,920 |
| 2014 | $2,771 | $216,980 | $65,094 | $151,886 |
Property History
We collect this data history from publicly available records. To have your information removed, we recommend requesting removal directly through your county’s website.
| Date | Event | Price | List to Sale | Price per Sq Ft |
|---|---|---|---|---|
| 08/06/2026 08/06/26 | Price Changed | $449,900 | -5.3% | $196 / Sq Ft |
| 02/04/2026 02/04/26 | Price Changed | $474,900 | -5.0% | $207 / Sq Ft |
| 09/26/2025 09/26/25 | For Sale | $499,900 | -- | $217 / Sq Ft |
Source: REALTOR® Association of the Sioux Empire
MLS Number: 22507402
APN: 281.67.08.010B
Disclaimer: Certain information contained herein is derived from information provided by parties other than Homes.com. All information provided is deemed reliable, but is not guaranteed to be accurate and should be independently verified.
The data relating to real estate for sale on this web site comes in part from the Internet Data Exchange Program of the REALTOR® Association of the Sioux Empire, Inc., Multiple Listing Service. Real estate listings held by brokerage firms other than Ten-X are marked with the Internet Data Exchange™ logo or the Internet Data Exchange thumbnail logo (a little black house) and detailed information about them includes the name of the listing brokers.
Information is deemed reliable but not guaranteed.
Copyright 2026 REALTOR® Association of the Sioux Empire, Inc., Inc. Multiple Listing Service. All rights reserved.
- 2610 E Whisper Trail
- 2418 E Joshua Cir
- 2427 E Joshua Cir
- 2421 E Joshua Cir
- 2713 E Meadowside Place
- 2403 E Joshua Cir
- 2401 E Joshua Cir
- 5904 S Bounty Place
- 5821 S Bounty Place
- 2401 E Baxter Cir
- 5839 S Bounty Place
- 2405 E Yorkshire St
- 2813 E Indigo Place
- 2814 E Brome Place
- 6012 S Plainside Place
- 5105 S Birchwood Ave
- 5400 S Cobblestone Pl Place Unit 2
- 5400 S Cobblestone Pl Place Unit 7
- 2905 E Indigo Place
- 6131 S Alki Place
- 6171 S Alki Place
- 2936 E Bison Trail
- 2410-2416 E Copalis Place
- 1560 E 69th St
- 1301 E Northstar Ln
- 3100 E Autumn Blaze St
- 3603 E Siasconset Place
- 5025 S Bahnson Ave
- 6003 S Cliff Ave
- 3703 E Siasconset Place
- 1601 E 77th St
- 1010 E Sunrise Place
- 5000 S Mac Arthur Ln
- 4108 S Teakwood Ave
- 4901 S Mac Arthur
- 4504 S Cliff Ave
- 5509 S Graystone Ave
- 3617 E Sage Grass St
- 6700 S Santa Rosa Place
- 4913 S Graystone Ave
Ask me questions while you tour the home.