
Stacy Howell
Realty Plus LLC
(225) 666-1880
27 Total Sales
2 in Baker
$230,000 Price Range
Estimated Value: $183,000 - $202,912
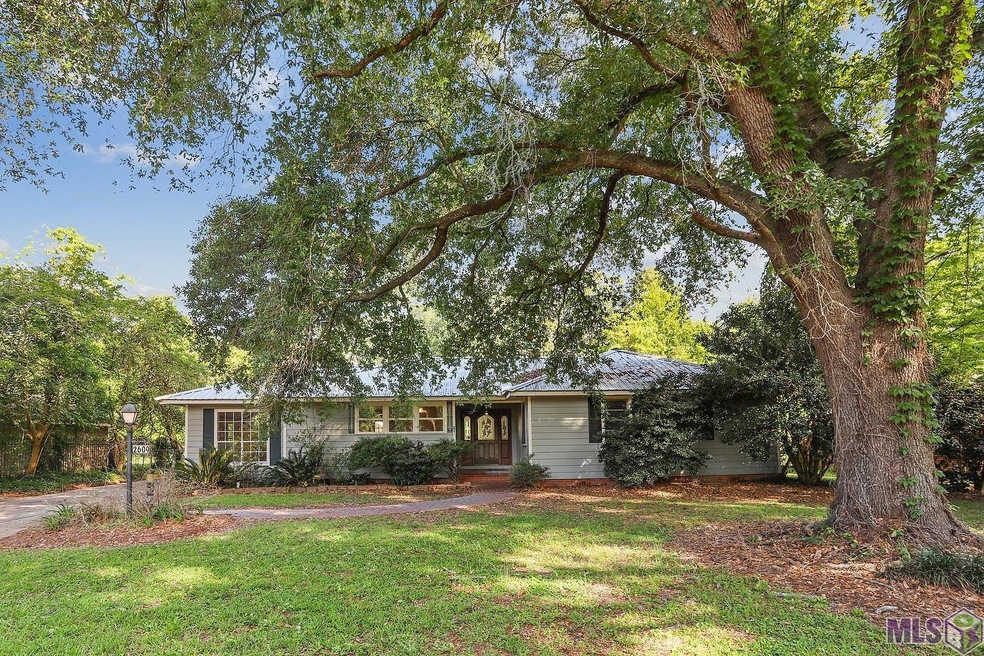
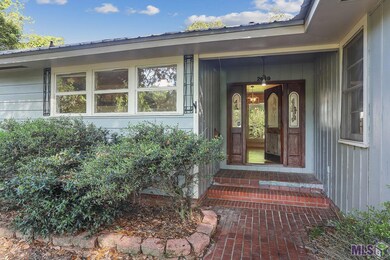
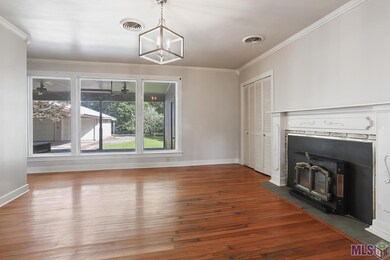
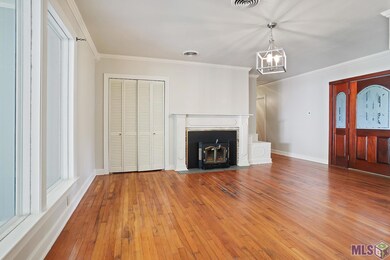
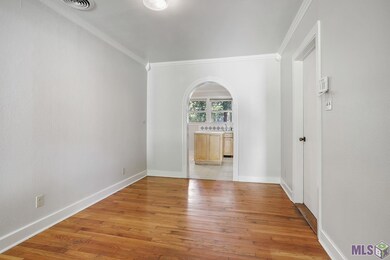
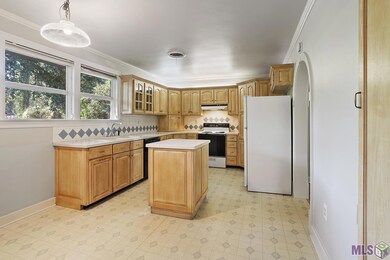
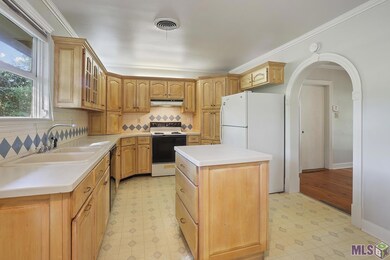
Charming 3-Bedroom, 2-Bath cottage-style home with bonus room. This home is situated on over a half-acre with beautiful mature trees. As you walk up to this home, you will immediately feel the charm it has to offer. Upon entering, your eyes will be immediately drawn to the beautiful wood flooring in the main living areas. Enjoy the spacious living room, dining room, breakfast area and den. The kitchen has natural lighting with windows overlooking the front yard. There's lots of cabinets and counter space...you will love prepping food for your favorite meal. There's a bonus room off the Primary Bedroom which can serve as a home office, play room or gym. Stepping onto the covered patio, you will enjoy your morning cup of coffee listening to the birds chirping. The large backyard has an abundance of mature trees, including some fruit trees. There's a 2-car carport/garage which can be used as a workshop. This home is ready for you to put the finishing touches and make it your own...call today to schedule your private tour!
Last Agent to Sell the Property
Compass - Perkins License #0000073470 Listed on: 05/08/2023
We collect this data history from publicly available records. To have your information removed, we recommend requesting removal directly through your county’s website.
Stacy Howell
Realty Plus LLC
(225) 666-1880
27 Total Sales
2 in Baker
$230,000 Price Range
Lathan David
Reve REALTORS
(985) 602-4306
91 Total Sales
1 in Baker
$15,000 Price
Laura Buck Smith
The Market Real Estate Co
(225) 577-5281
961 Total Sales
2 in Baker
$120,000 Price Range
Brittney Williams
Fathom Realty LA LLC
(225) 681-9489
20 Total Sales
1 in Baker
$286,900 Price
Keisha Joseph
Dunn Deal Realty & Associates
(318) 772-0939
9 Total Sales
1 in Baker
$225,000 Price
Amanda Bennett
REMAX ALLIANCE
(985) 602-1897
53 Total Sales
3 in Baker
$163,000 Price Range
We collect this data history from publicly available records. To have your information removed, we recommend requesting removal directly through your county’s website.
| Date | Buyer | Sale Price | Title Company |
|---|---|---|---|
| $180,000 | None Listed On Document |
We collect this data history from publicly available records. To have your information removed, we recommend requesting removal directly through your county’s website.
| Date | Event | Price | List to Sale | Price per Sq Ft |
|---|---|---|---|---|
| 07/03/2023 07/03/23 | Sold | -- | -- | -- |
| 07/03/2023 07/03/23 | For Sale | $187,500 | 0.0% | $82 / Sq Ft |
| 07/01/2023 07/01/23 | Pending | -- | -- | -- |
| 05/12/2023 05/12/23 | Pending | -- | -- | -- |
| 05/08/2023 05/08/23 | For Sale | $187,500 | -- | $82 / Sq Ft |
We collect this data history from publicly available records. To have your information removed, we recommend requesting removal directly through your county’s website.
| Year | Tax Paid | Tax Assessment Tax Assessment Total Assessment is a certain percentage of the fair market value that is determined by local assessors to be the total taxable value of land and additions on the property. | Land | Improvement |
|---|---|---|---|---|
| 2025 | $1,092 | $17,100 | $700 | $16,400 |
| 2024 | $1,092 | $17,100 | $700 | $16,400 |
| 2023 | $1,054 | $15,310 | $700 | $14,610 |
| 2022 | $410 | $3,650 | $700 | $2,950 |
| 2021 | $406 | $3,650 | $700 | $2,950 |
| 2020 | $412 | $3,650 | $700 | $2,950 |
| 2019 | $426 | $3,650 | $700 | $2,950 |
| 2018 | $420 | $3,650 | $700 | $2,950 |
| 2017 | $420 | $3,650 | $700 | $2,950 |
| 2016 | $23 | $3,650 | $700 | $2,950 |
| 2015 | $23 | $3,650 | $700 | $2,950 |
| 2014 | $23 | $3,650 | $700 | $2,950 |
| 2013 | -- | $3,650 | $700 | $2,950 |
Seller's Agent in 2023
Jodie Strain
Latter & Blum
(225) 975-1838
160 Total Sales
Buyer's Agent in 2023
LATASHA JOHNSON
Keller Williams Realty Red Stick Partners
(225) 936-6516
75 Total Sales
Source: Greater Baton Rouge Association of REALTORS®
MLS Number: 2023007287
APN: 01595474
Disclaimer: Certain information contained herein is derived from information provided by parties other than Homes.com. All information provided is deemed reliable, but is not guaranteed to be accurate and should be independently verified.
IDX information is provided exclusively for personal, non-commercial use, and may not be used for any purpose other than to identify prospective properties consumers may be interested in purchasing. Information is deemed reliable but not guaranteed.
Ask me questions while you tour the home.