RENTED MAR 7, 2026

Estimated Value: $316,000 - $412,000

3 Beds
2 Baths
1,341 Sq Ft
$263/Sq Ft Est. Value

Sale Details

Date Sold: July 21, 2021

Last sale price $315,000 $235 Per Sq Ft

Est. 12% increase in value since last sale

Current estimated payment $2,045 / mo

Highlights

  • Great Room
  • 2 Car Direct Access Garage
  • Walk-In Closet
  • Covered Patio or Porch
  • Double Pane Windows
  • Community Playground

About This Home

As of March 2026

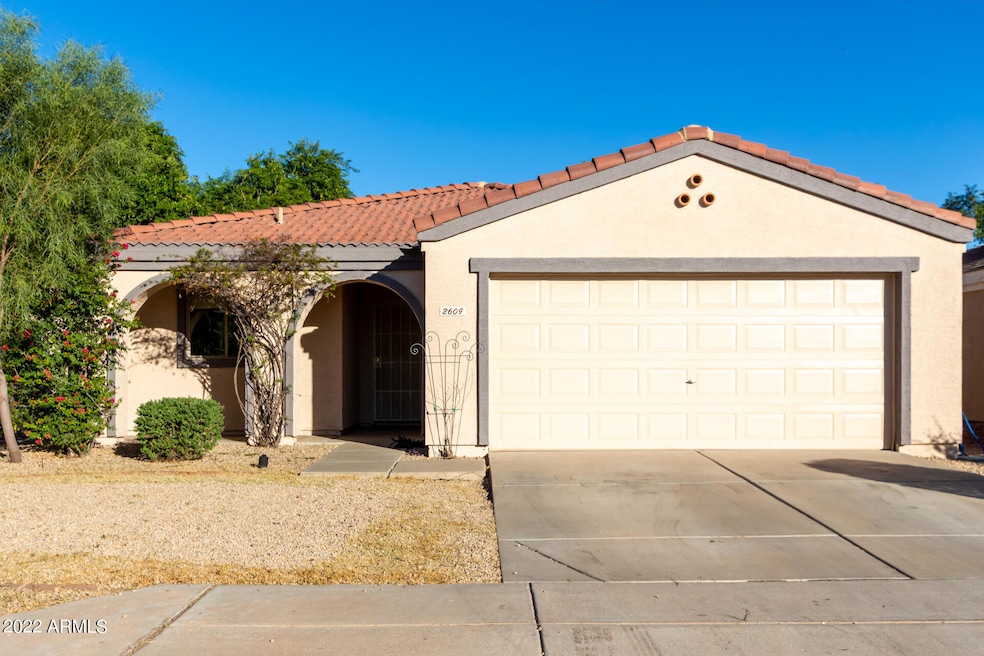
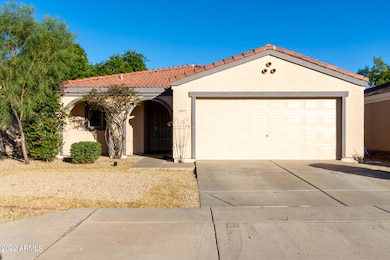
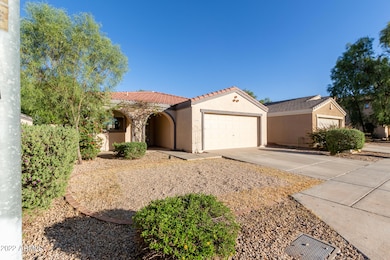
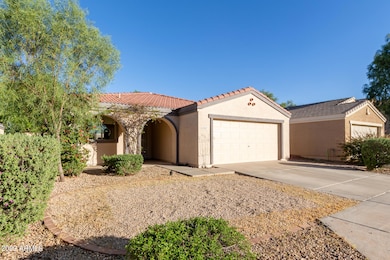
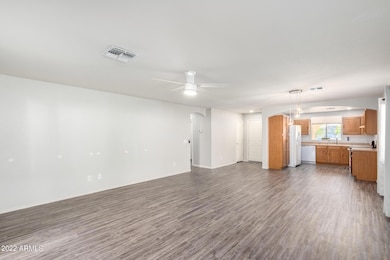
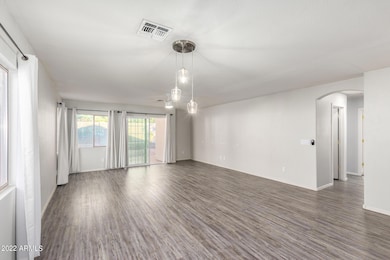
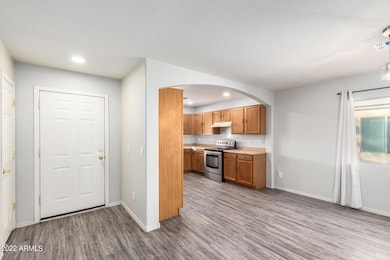
Wow! Amazing rental opportunity for this wonderful 3-bed, 2-bath home! You'll be delighted by the open floor plan with high ceilings, a soft palette, wood-look flooring, and a spacious living area with sliding door access to the backyard. The spotless kitchen boasts wood shaker cabinets, & recessed lighting. The primary bedroom features soft carpet, a walk-in closet, and a private bathroom. Enjoy your favorite drink and relax under the covered patio in the sizable backyard. Conveniently located a few minutes away from grocery stores, restaurants, and more. Don't miss this rare gem!

Last Agent to Rent the Property

Cecilia Mulroy

My Home Group Real Estate License #BR647070000 Listed on: 11/24/2025

My Home Group Real Estate

Last Renter's Agent

Cecilia Mulroy

My Home Group Real Estate License #BR647070000 Listed on: 11/24/2025

My Home Group Real Estate

Home Details

Home Type

  • Single Family

Year Built

  • Built in 2001

Lot Details

  • 5,000 Sq Ft Lot
  • East or West Exposure

Parking

  • 2 Car Direct Access Garage

Home Design

  • Wood Frame Construction
  • Tile Roof
  • Stucco

Interior Spaces

  • 1,341 Sq Ft Home
  • 1-Story Property
  • Ceiling height of 9 feet or more
  • Ceiling Fan
  • Recessed Lighting
  • Double Pane Windows
  • Drapes & Rods
  • Great Room
  • Combination Dining and Living Room

Kitchen

  • Electric Oven
  • Electric Range
  • Dishwasher
  • Laminate Countertops
  • Disposal

Flooring

  • Carpet
  • Laminate

Bedrooms and Bathrooms

  • 3 Bedrooms
  • Walk-In Closet
  • 2 Full Bathrooms

Laundry

  • Laundry in unit
  • Washer Hookup

Schools

  • Union Elementary School
  • Dos Rios Elementary Middle School
  • Tolleson Union High School

Utilities

  • Central Air
  • Heating Available
  • High Speed Internet
  • Cable TV Available

Additional Features

  • No Interior Steps
  • Covered Patio or Porch

Listing and Financial Details

  • Property Available on 11/24/25
  • 6-Month Minimum Lease Term
  • Tax Lot 191
  • Assessor Parcel Number 101-55-191

Community Details

Overview

  • Property has a Home Owners Association
  • Ryland HOA, Phone Number (602) 957-9191
  • Built by Ryland Homes
  • Ryland At Heritage Point Replat Subdivision

Recreation

  • Community Playground

Home Details

Home Type

Single Family

Year Built

Built in 2001

Lot Details

5,000 Sq Ft Lot

Parking

2

Rental Info

  • HOA Paid By: Landlord
  • Available Date: 2025-11-24

Listing Details

  • Cross Street: W Lower Buckeye Rd & 83rd Ave
  • Property Type: Residential Lease
  • Separate Den Office Sep Den Office: N
  • Year Built: 2001
  • Non Assistive Animals: Yes
  • Lease Term Minimum Lease Term Months: 6
  • Master Model: UNKNOWN
  • Property Sub Type: Single Family Residence
  • Horses: No
  • Lot Size Acres: 0.11
  • Subdivision Name: RYLAND AT HERITAGE POINT REPLAT
  • Architectural Style: Ranch
  • Property Attached Yn: No
  • Const - Finish:Const - Finish: Painted, Stucco
  • Cooling:Cooling: Central Air, Ceiling Fan(s)
  • Other Rooms:Other Rooms: Great Room
  • Technology:Technology: Cable TV Avail, High Speed Internet
  • Lease Information:Lease Information: Management - Owner, Application Lister's
  • Special Features: None

Interior Features

  • Flooring: Carpet, Laminate
  • Basement YN: No
  • Furnished: Unfurnished
  • Spa Features: None
  • Appliances: Disposal, Dishwasher, Refrigerator, Electric Range, Electric Oven
  • Full Bathrooms: 2
  • Total Bedrooms: 3
  • Fireplace: No
  • Interior Amenities: Full Bth Master Bdrm, Pantry, Laminate Counters, High Speed Internet, 9+ Flat Ceilings, No Interior Steps
  • Living Area: 1341.0
  • Stories: 1
  • Window Features: Drapes, Dual Pane
  • Additional Bedroom:Additional Bedroom: Walk-In Closet
  • Dining Area:Dining Area: Dining in LR/GR
  • Interior Features:Interior Features: 9+ Flat Ceilings, No Interior Steps
  • Kitchen Features:Kitchen Features: Disposal, Dishwasher, Refrigerator, Pantry, Laminate Counters, Electric Range, Electric Oven
  • Master Bathroom:Master Bathroom: Full Bth Master Bdrm
  • Window Features:Window Features: Dual Pane
  • Laundry Features:Laundry Features: Inside, Washer Hookup
  • Window Coverings:Window Coverings: Drapes

Exterior Features

  • Fencing: Block
  • Lot Features: East/West Exposure, Gravel/Stone Back, Gravel/Stone Front
  • Pool Private: No
  • Disclosures: Agency Discl Req
  • Construction Type: Wood Frame, Painted, Stucco
  • Patio And Porch Features: Covered Patio(s)
  • Roof: Tile
  • General Property Description:Community Pool YN2: No
  • General Property Description:Private Pool YN2: No

Garage/Parking

  • Total Covered Spaces: 2.0
  • Parking Features: Garage Door Opener, Direct Access
  • Attached Garage: No
  • Garage Spaces: 2.0
  • Open Parking Spaces: 2.0

Utilities

  • Cooling: Ceiling Fan(s)
  • Heating: Electric
  • Laundry Features: Inside, Washer Hookup
  • Cooling Y N: Yes
  • Heating Yn: Yes
  • Water Source: Public
  • Utilities:Utilities: SRP

Condo/Co-op/Association

  • Community Features: Playground
  • Association Fee Frequency: Quarterly
  • Association Name: Ryland HOA
  • Phone: 602.957.9191
  • Association: Yes
  • Pets Allowed: Yes

Schools

  • Elementary School: Union Elementary School
  • High School: Tolleson Union High School
  • Junior High Dist: Tolleson Union High School District
  • Middle Or Junior School: Dos Rios Elementary

Lot Info

  • Lot Size Sq Ft: 5000.0
  • Parcel #: 101-55-191

Building Info

  • Builder Name: Ryland Homes

Tax Info

  • Tax Book Number: 101.0
  • Tax Lot: 191
  • Tax Map Number: 55.0

Ownership History

We collect this data history from publicly available records. To have your information removed, we recommend requesting removal directly through your county’s website.

Date Name Owned For Owner Type

Purchase Details

Listed on
Jun 19, 2021
Closed on
Jul 19, 2021
Sold by
Bought by
Seller's Agent
Saul Enriquez Mendez
Realty ONE Group
Buyer's Agent
Marisela Gutierrez
My Home Group Real Estate
List Price
$300,000
Sold Price
$315,000
Premium/Discount to List
$15,000
5%
Current Estimated Value
$353,312

Home Financials for this Owner

Home Financials are based on the most recent Mortgage that was taken out on this home.
Estimated Appreciation
$38,312
Avg. Annual Appreciation
2.31%
Original Mortgage
$189,000
Interest Rate
0.0296%
Mortgage Type
New Conventional

Purchase Details

Listed on
Jun 19, 2021
Closed on
Jul 13, 2021
Sold by
Bought by
Seller's Agent
Saul Enriquez Mendez
Realty ONE Group
Buyer's Agent
Marisela Gutierrez
My Home Group Real Estate
List Price
$300,000
Sold Price
$315,000
Premium/Discount to List
$15,000
5%

Home Financials for this Owner

Home Financials are based on the most recent Mortgage that was taken out on this home.
Original Mortgage
$189,000
Interest Rate
0.0296%
Mortgage Type
New Conventional

Purchase Details

Closed on
Apr 22, 2021
Sold by
Bought by

Home Financials for this Owner

Home Financials are based on the most recent Mortgage that was taken out on this home.
Original Mortgage
$184,000
Interest Rate
0.031%
Mortgage Type
Commercial

Purchase Details

Closed on
Apr 5, 2021
Sold by
Bought by

Home Financials for this Owner

Home Financials are based on the most recent Mortgage that was taken out on this home.
Original Mortgage
$184,000
Interest Rate
0.031%
Mortgage Type
Commercial

Purchase Details

Closed on
Mar 15, 2021
Sold by
Bought by

Home Financials for this Owner

Home Financials are based on the most recent Mortgage that was taken out on this home.
Original Mortgage
$184,000
Interest Rate
0.031%
Mortgage Type
Commercial

Purchase Details

Closed on
Feb 1, 2002
Sold by
Bought by

Home Financials for this Owner

Home Financials are based on the most recent Mortgage that was taken out on this home.
Original Mortgage
$97,186
Interest Rate
0.0689%
Mortgage Type
Seller Take Back
Source: Public Records
Create a Home Valuation Report for This Property
The Home Valuation Report is an in-depth analysis detailing your home's value as well as a comparison with similar homes in the area

Home Values in the Area

Source: Public Records

Average Home Value in this Area


Source: Public Records

Purchase History

We collect this data history from publicly available records. To have your information removed, we recommend requesting removal directly through your county’s website.

Date Buyer Sale Price Title Company
-- Old Republic Title Agency
$315,000 Old Republic Title Agency
-- None Available
$220,000 Empire West Title Agency Llc
-- None Available
$83,918 Transnation Title Insurance
$98,194 Transnation Title Insurance
Source: Public Records

Mortgage History

We collect this data history from publicly available records. To have your information removed, we recommend requesting removal directly through your county’s website.

Date Status Borrower Loan Amount
Open $189,000
Previous Owner $184,000
Previous Owner $50,000
Previous Owner $98,382
Previous Owner $97,186
Source: Public Records

Property History

We collect this data history from publicly available records. To have your information removed, we recommend requesting removal directly through your county’s website.

Date Event Price List to Sale Price per Sq Ft Prior Sale
03/07/2026 03/07/26 Rented $1,800 0.0% --
03/05/2026 03/05/26 Under Contract -- -- --
11/24/2025 11/24/25 For Rent $1,800 0.0% --
12/16/2022 12/16/22 Rented $1,800 0.0% --
11/17/2022 11/17/22 Under Contract -- -- --
11/14/2022 11/14/22 Price Changed $1,800 -5.3% $1 / Sq Ft
10/31/2022 10/31/22 For Rent $1,900 0.0% --
10/28/2022 10/28/22 Off Market $1,900 -- --
10/27/2022 10/27/22 For Rent $1,900 0.0% --
07/21/2021 07/21/21 Sold $315,000 +5.0% $235 / Sq Ft View Prior Sale
06/22/2021 06/22/21 Pending -- -- --
06/19/2021 06/19/21 For Sale $300,000 -- $224 / Sq Ft
Source: Arizona Regional Multiple Listing Service (ARMLS)

Tax History

We collect this data history from publicly available records. To have your information removed, we recommend requesting removal directly through your county’s website.

Year Tax Paid Tax Assessment Tax Assessment Total Assessment is a certain percentage of the fair market value that is determined by local assessors to be the total taxable value of land and additions on the property. Land Improvement
2025 $1,434 $9,369
2024 $1,267 $8,923
2023 $1,267 $24,550 $4,910 $19,640
2022 $1,235 $17,830 $3,560 $14,270
2021 $1,133 $16,450 $3,290 $13,160
2020 $997 $14,770 $2,950 $11,820
2019 $1,016 $13,150 $2,630 $10,520
2018 $900 $12,030 $2,400 $9,630
2017 $830 $9,810 $1,960 $7,850
2016 $818 $9,010 $1,800 $7,210
2015 $741 $8,300 $1,660 $6,640
Source: Public Records

Agents Affiliated with this Home

  • Section Image
  • Section Image
  • Section Image
  • Section Image
See All Agents

Map

Source: Arizona Regional Multiple Listing Service (ARMLS)

MLS Number: 6951120

Arizona Regional Multiple Listing Service (ARMLS)

APN: 101-55-191

Your Personal Tour Guide

Ask me questions while you tour the home.