
Tamika Marks
Trademarks & Associates
(888) 589-1720
266 Total Sales
1 in Park Forest
$93,100 Price
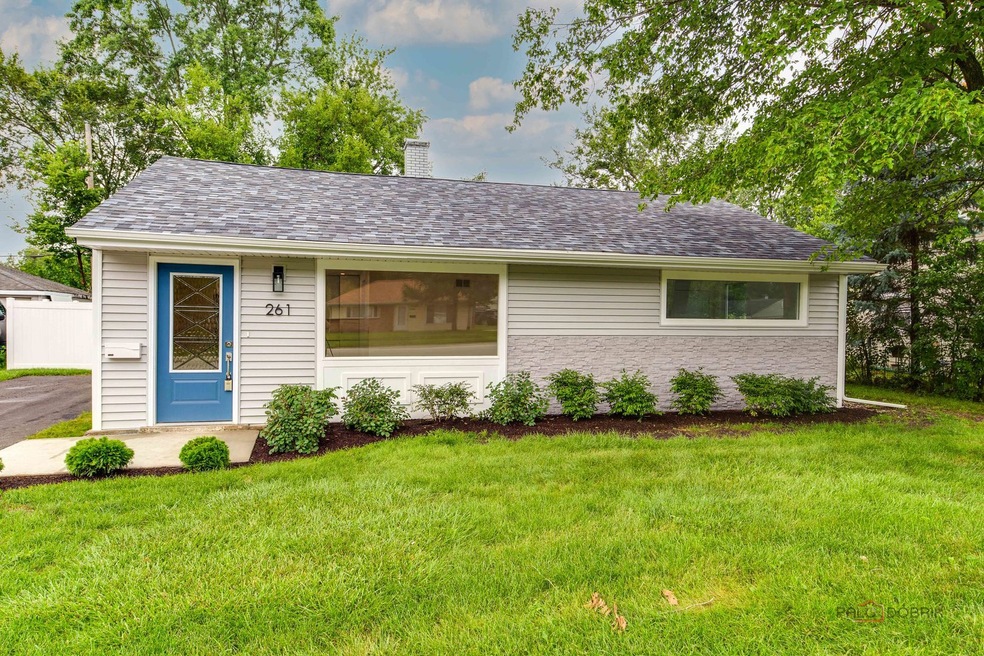

Estimated Value: $159,082
Step into this stunning fully rehabbed home that feels like brand-new construction, complete with today's modern finishes and conveniences. The bright, open kitchen features quartz countertops, 42-inch shaker cabinets, a sleek subway tile backsplash, and brand-new appliances. The living areas are enhanced with engineered hardwood floors, while the bathroom has been fully updated with a skylight that floods the space with natural light.Major upgrades include a brand-new roof, siding, HVAC with new duct system, windows, and driveway-offering comfort and peace of mind for years to come. Outside, enjoy a newly fenced yard with a storage shed-perfect for entertaining, pets, or gardening. Every detail has been thoughtfully updated, making this home truly move-in ready. A rare find that combines style, comfort, and quality craftsmanship-your search ends here!
Last Agent to Sell the Property
RE/MAX Top Performers License #471004433 Listed on: 08/21/2025
We collect this data history from publicly available records. To have your information removed, we recommend requesting removal directly through your county’s website.
Tamika Marks
Trademarks & Associates
(888) 589-1720
266 Total Sales
1 in Park Forest
$93,100 Price
Shaunda Brown
Bradley Myles Realty INC
(877) 559-8451
31 Total Sales
2 in Park Forest
$30K - $50K Price Range
Ellise Holt
Holt Realty
(708) 722-8385
16 Total Sales
1 in Park Forest
$135,000 Price
Ruben Camacho
Kale Realty
(844) 770-1569
114 Total Sales
1 in Park Forest
$115,000 Price
LaShonda Williams
Living Well Realty Co.
(708) 340-6460
69 Total Sales
1 in Park Forest
$279,900 Price
Ana Sandoval-Cremieux
Compass
(844) 983-3106
123 Total Sales
1 in Park Forest
$190,800 Price
We collect this data history from publicly available records. To have your information removed, we recommend requesting removal directly through your county’s website.
| Date | Buyer | Sale Price | Title Company |
|---|---|---|---|
| $160,000 | Chicago Title | ||
| Gray Lisa C | -- | Chicago Title | |
| South Suburban Land Bank | -- | None Listed On Document | |
| Smith Robert L | $55,000 | -- |
We collect this data history from publicly available records. To have your information removed, we recommend requesting removal directly through your county’s website.
| Date | Status | Borrower | Loan Amount |
|---|---|---|---|
| Open | $160,000 | ||
| Previous Owner | Smith Robert L | $36,500 |
We collect this data history from publicly available records. To have your information removed, we recommend requesting removal directly through your county’s website.
| Date | Event | Price | List to Sale | Price per Sq Ft | Prior Sale |
|---|---|---|---|---|---|
| 09/29/2025 09/29/25 | Sold | $160,000 | -5.9% | $169 / Sq Ft | |
| 08/27/2025 08/27/25 | Pending | -- | -- | -- | |
| 08/21/2025 08/21/25 | For Sale | $169,999 | +466.7% | $179 / Sq Ft | |
| 03/18/2025 03/18/25 | Sold | $30,000 | -33.3% | $32 / Sq Ft | View Prior Sale |
| 02/21/2025 02/21/25 | Pending | -- | -- | -- | |
| 11/14/2024 11/14/24 | For Sale | $45,000 | 0.0% | $47 / Sq Ft | |
| 09/16/2024 09/16/24 | Pending | -- | -- | -- | |
| 08/29/2024 08/29/24 | For Sale | $45,000 | 0.0% | $47 / Sq Ft | |
| 08/01/2024 08/01/24 | Pending | -- | -- | -- | |
| 03/08/2024 03/08/24 | For Sale | $45,000 | -- | $47 / Sq Ft |
We collect this data history from publicly available records. To have your information removed, we recommend requesting removal directly through your county’s website.
| Year | Tax Paid | Tax Assessment Tax Assessment Total Assessment is a certain percentage of the fair market value that is determined by local assessors to be the total taxable value of land and additions on the property. | Land | Improvement |
|---|---|---|---|---|
| 2025 | $8,784 | -- | ||
| 2024 | $8,784 | -- | ||
| 2023 | $4,595 | $12,000 | $2,406 | $9,594 |
| 2022 | $4,595 | $3,417 | $2,234 | $1,183 |
| 2021 | $4,509 | $3,417 | $2,234 | $1,183 |
| 2020 | $4,111 | $3,417 | $2,234 | $1,183 |
| 2019 | $5,555 | $5,104 | $2,062 | $3,042 |
| 2018 | $5,354 | $5,104 | $2,062 | $3,042 |
| 2017 | $5,321 | $5,104 | $2,062 | $3,042 |
| 2016 | $5,070 | $5,100 | $1,890 | $3,210 |
| 2015 | $4,955 | $5,100 | $1,890 | $3,210 |
| 2014 | $4,809 | $5,100 | $1,890 | $3,210 |
| 2013 | $4,905 | $5,806 | $1,890 | $3,916 |
Seller's Agent in 2025
Jane Lee
RE/MAX
(847) 420-8866
2,210 Total Sales
Seller's Agent in 2025
Therese Pearce
Home Sellers Realty Inc.
(708) 539-5661
50 Total Sales
Seller Co-Listing Agent in 2025
Suvderdene Baterdene
RE/MAX
(847) 769-5609
22 Total Sales
Seller Co-Listing Agent in 2025
Kenneth Hanik
Home Sellers Realty Inc.
(708) 289-5141
54 Total Sales
Buyer's Agent in 2025
Tom Cummings
Keller Williams Preferred Rlty
(708) 717-4057
194 Total Sales
Source: Midwest Real Estate Data (MRED)
MLS Number: 12449426
APN: 31-35-413-011-0000
Disclaimer: Certain information contained herein is derived from information provided by parties other than Homes.com. All information provided is deemed reliable, but is not guaranteed to be accurate and should be independently verified.
All data is obtained from various sources and may not have been verified by broker or MLS GRID. Supplied Open House Information is subject to change without notice. All information should be independently reviewed and verified for accuracy. Properties may or may not be listed by the office/agent presenting the information. Some IDX listings have been excluded from this website.
Listings courtesy of Midwest Real Estate Data (MRED) as distributed by MLS GRID.
Based on information submitted to the MLS GRID
Ask me questions while you tour the home.