N
Seller's Agent in 2016
Nancy Hodgson
RE/MAX
(541) 956-5513
15 Total Sales
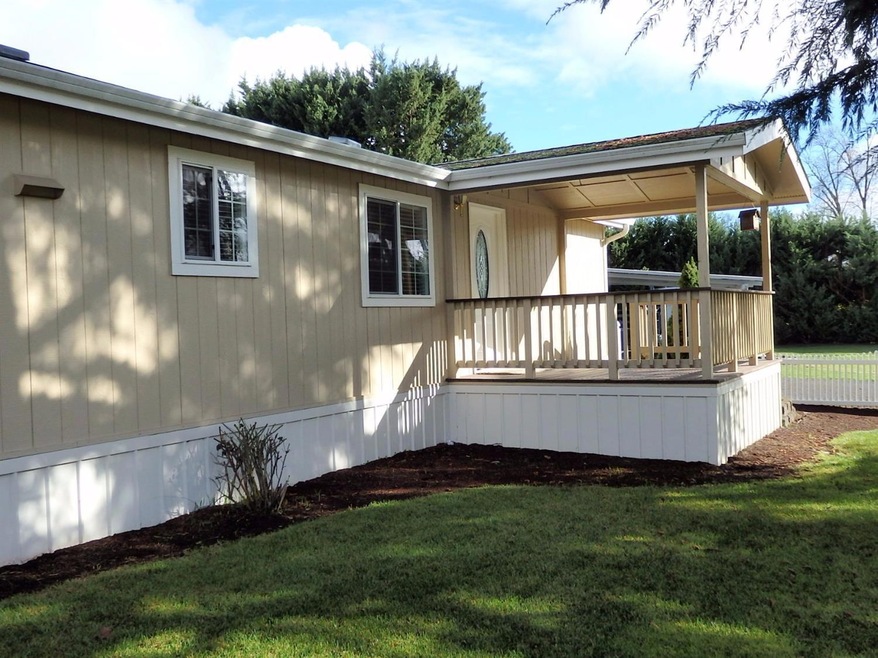
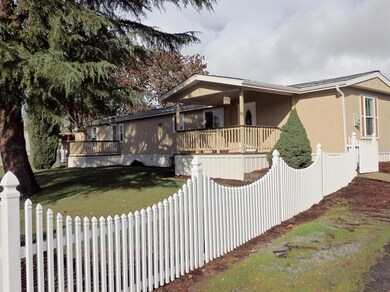
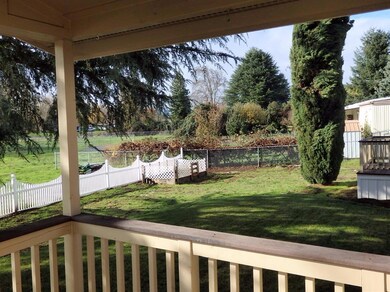
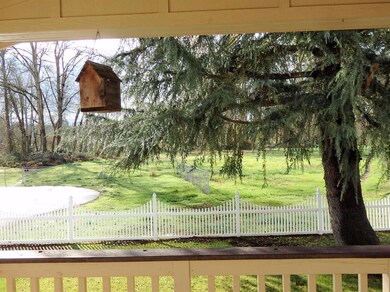
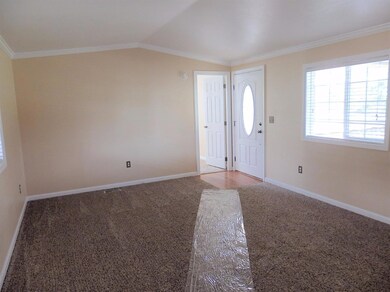
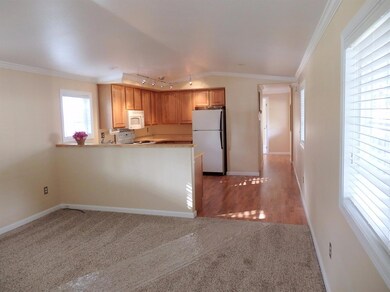
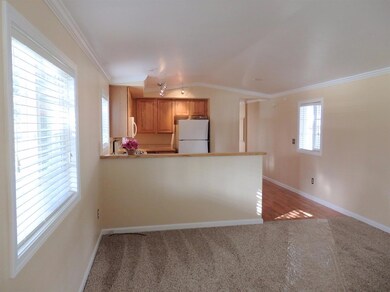
Extremely attractive unit w/end of road privacy. Enjoy this immaculately maintained Fleetwood home w/2 bedrooms, 1 bath, vaulted ceilings, crown moldings, track accent lighting, light & open split bedroom floor plan, oak cabinets, new carpeting, oak wood/laminate flooring in entry, kitchen & hall & an attached covered carport. The spacious yard is enclosed with a white picket fence & adjoins a large grassy area with trails leading down to the Rogue River. There are two composite decks, including a private one off the master bedroom, from which to enjoy the peaceful setting, garden area, pet run & 10x10 attached room, + 3x8 metal building for storage. This jewel is simply awaiting your special touches. Call today for a personal tour, & welcome home!
Last Agent to Sell the Property
RE/MAX Integrity Grants Pass License #930900108 Listed on: 11/23/2016

Last Buyer's Agent
Mitchell Fields
eXp Realty, LLC License #201207541
We collect this data history from publicly available records. To have your information removed, we recommend requesting removal directly through your county’s website.
| Date | Event | Price | List to Sale | Price per Sq Ft |
|---|---|---|---|---|
| 12/15/2016 12/15/16 | Sold | $34,900 | 0.0% | -- |
| 11/29/2016 11/29/16 | Pending | -- | -- | -- |
| 11/23/2016 11/23/16 | For Sale | $34,900 | -- | -- |
We collect this data history from publicly available records. To have your information removed, we recommend requesting removal directly through your county’s website.
| Year | Tax Paid | Tax Assessment Tax Assessment Total Assessment is a certain percentage of the fair market value that is determined by local assessors to be the total taxable value of land and additions on the property. | Land | Improvement |
|---|---|---|---|---|
| 2025 | $375 | $51,790 | ||
| 2024 | $375 | $50,290 | ||
| 2023 | $306 | $48,830 | $0 | $0 |
| 2022 | $309 | $47,410 | ||
| 2021 | $290 | $46,030 | $0 | $0 |
N
Seller's Agent in 2016
Nancy Hodgson
RE/MAX
(541) 956-5513
15 Total Sales
M
Buyer's Agent in 2016
Mitchell Fields
eXp Realty, LLC
Source: Oregon Datashare
MLS Number: 102971701
Disclaimer: Certain information contained herein is derived from information provided by parties other than Homes.com. All information provided is deemed reliable, but is not guaranteed to be accurate and should be independently verified.
© 2026 Oregon Datashare (KCAR | MLSCO | SOMLS). All rights reserved. The data relating to real estate for sale on this web site comes in part from the Internet Data Exchange Program of the Oregon Datashare. Real estate listings held by IDX Brokerage firms other than Ten-X are marked with the Internet Data Exchange logo or the Internet Data Exchange thumbnail logo and detailed information about them includes the name of the listing Brokers. Information provided is for consumers' personal, non-commercial use and may not be used for any purpose other than to identify prospective properties the viewer may be interested in purchasing. The consumer will not copy, retransmit nor redistribute any of the content from this website. Information provided is deemed reliable, but not guaranteed.
Ask me questions while you tour the home.