
UTA BELLETETE
RE/MAX CHOICE
(910) 900-8413
299 Total Sales
58 in Raeford
$170K - $460K Price Range
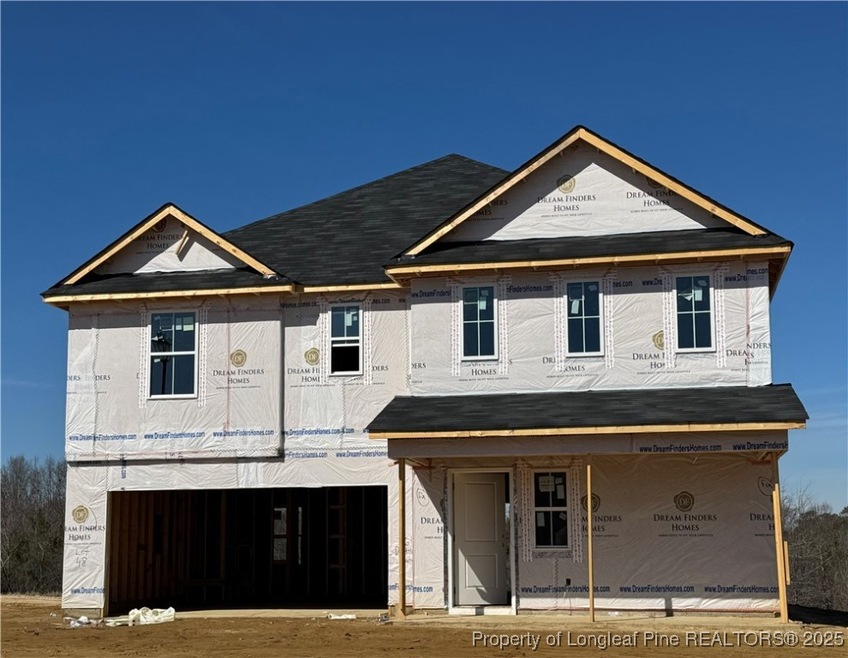
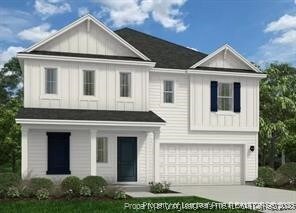
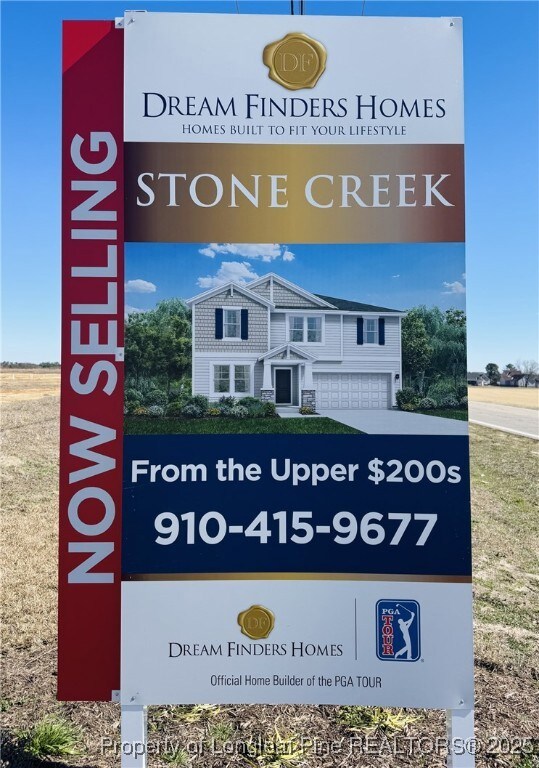

Welcome to the Wayfare home plan by Dream Finders Homes located in STONE CREEK. This home welcomes you into the open concept common area from the covered porch and foyer at the front of the home. Whether it's work or play, everything is accessible on the main floor. The family room is at the front of the home and flows to the corner kitchen with a large island and walk-in pantry. The casual dining area is at the rear of the home, adjacent to the large guest suite and owner's access to the garage. Retreat upstairs to find the expansive Owner's Suite complete with dual vanities, large linen closet, spa-inspired shower, and massive walk-in closet. You'll also find two additional bedrooms, a full bathroom, spacious loft, and laundry room.
Last Agent to Sell the Property
TEAM DREAM
DREAM FINDERS REALTY, LLC. License #. Listed on: 01/11/2025
UTA BELLETETE
RE/MAX CHOICE
(910) 900-8413
299 Total Sales
58 in Raeford
$170K - $460K Price Range
Eddie Terry
BHHS ALL AMERICAN HOMES #2
(910) 335-2821
206 Total Sales
36 in Raeford
$120K - $590K Price Range
Donna Ryals
Berkshire Hathaway HS Pinehurst Realty Group/PH
(858) 757-8416
80 Total Sales
6 in Raeford
$345K - $349K Price Range
Crystal Lowe
Novella Real Estate
(984) 789-5084
35 Total Sales
1 in Raeford
$300,000 Price
Heather Fuhrman
FUHRMAN AND COMPANY
(910) 900-6585
73 Total Sales
14 in Raeford
$275K - $365K Price Range
Michelle Meachum
Lantern Realty & Development, LLC
(980) 758-8974
29 Total Sales
2 in Raeford
$245K - $450K Price Range
We collect this data history from publicly available records. To have your information removed, we recommend requesting removal directly through your county’s website.
| Date | Event | Price | List to Sale | Price per Sq Ft |
|---|---|---|---|---|
| 06/24/2025 06/24/25 | Sold | $325,100 | 0.0% | $143 / Sq Ft |
| 06/02/2025 06/02/25 | Pending | -- | -- | -- |
| 05/29/2025 05/29/25 | Price Changed | $325,100 | 0.0% | $143 / Sq Ft |
| 05/29/2025 05/29/25 | For Sale | $325,100 | +1.6% | $143 / Sq Ft |
| 04/18/2025 04/18/25 | Pending | -- | -- | -- |
| 04/13/2025 04/13/25 | For Sale | $320,100 | 0.0% | $141 / Sq Ft |
| 03/03/2025 03/03/25 | Pending | -- | -- | -- |
| 02/14/2025 02/14/25 | Price Changed | $320,100 | +0.3% | $141 / Sq Ft |
| 01/11/2025 01/11/25 | For Sale | $319,100 | -- | $141 / Sq Ft |
T
Seller's Agent in 2025
TEAM DREAM
DREAM FINDERS REALTY, LLC.
Buyer's Agent in 2025
Eric Anderson
EXP REALTY LLC
(910) 797-3260
77 Total Sales
Source: Longleaf Pine REALTORS®
MLS Number: 736529
Disclaimer: Certain information contained herein is derived from information provided by parties other than Homes.com. All information provided is deemed reliable, but is not guaranteed to be accurate and should be independently verified.
IDX information is provided exclusively for personal, non-commercial use, and may not be used for any purpose other than to identify prospective properties consumers may be interested in purchasing.
Information is deemed reliable but not guaranteed.
Ask me questions while you tour the home.