
Seller's Agent in 2019
Tytrena Fields
CORE International Realty
(334) 399-0861
55 Total Sales
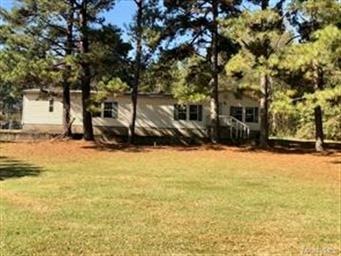
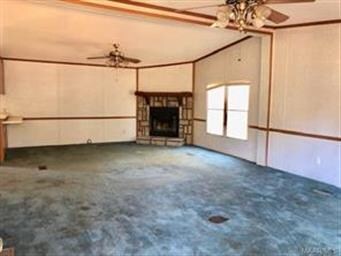


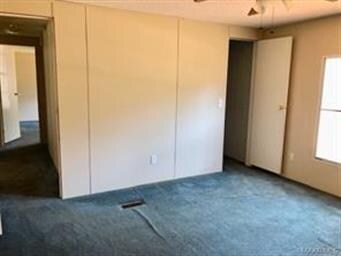
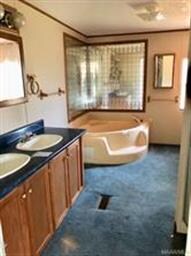
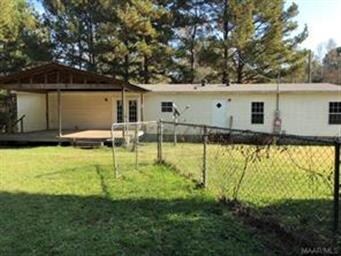
Light and bright 3 bed 2 bath home situated on 1/2 acre. Ranch living with an open floor plan, large eat-in kitchen with Island, tons of cabinetry & counter tops, living room/dining room with gorgeous corner fireplace, large laundry room and huge master suite includes jetted tub with separate shower. Enjoy the private back covered deck and large fenced backyard. Owned by the US Dept. of HUD, case #011-702984. Subject to appraisal-(UI) Uninsured. Property was built prior to 1978. Seller makes no representations or warranties as to property condition. HUD Homes are Sold “As-Is.” "EQUAL HOUSING OPPORTUNITY." Seller may contribute up to 3% for buyer’s closing costs, upon buyer request. If schools are important, buyer to verify. All information and property details are deemed reliable but not guaranteed and should be independently verified if any person intends to engage in a transaction based upon it.
Last Agent to Sell the Property
CORE International Realty License #0079165 Listed on: 12/20/2018
We collect this data history from publicly available records. To have your information removed, we recommend requesting removal directly through your county’s website.
We collect this data history from publicly available records. To have your information removed, we recommend requesting removal directly through your county’s website.
| Date | Buyer | Sale Price | Title Company |
|---|---|---|---|
| $31,550 | None Available | ||
| -- | -- | ||
| $69,400 | -- | ||
| -- | -- |
We collect this data history from publicly available records. To have your information removed, we recommend requesting removal directly through your county’s website.
| Date | Event | Price | List to Sale | Price per Sq Ft |
|---|---|---|---|---|
| 05/02/2019 05/02/19 | Sold | $31,500 | -21.3% | $17 / Sq Ft |
| 04/30/2019 04/30/19 | Pending | -- | -- | -- |
| 12/20/2018 12/20/18 | For Sale | $40,000 | -- | $21 / Sq Ft |
We collect this data history from publicly available records. To have your information removed, we recommend requesting removal directly through your county’s website.
| Year | Tax Paid | Tax Assessment Tax Assessment Total Assessment is a certain percentage of the fair market value that is determined by local assessors to be the total taxable value of land and additions on the property. | Land | Improvement |
|---|---|---|---|---|
| 2025 | $670 | $24,780 | $0 | $0 |
| 2024 | $670 | $24,020 | $0 | $0 |
| 2023 | $651 | $104,550 | $7,850 | $96,700 |
| 2022 | $475 | $18,992 | $1,092 | $17,900 |
| 2021 | $410 | $16,372 | $1,092 | $15,280 |
| 2020 | $377 | $15,072 | $1,092 | $13,980 |
| 2019 | $0 | $14,032 | $972 | $13,060 |
| 2018 | $0 | $14,992 | $972 | $14,020 |
| 2017 | $99 | $15,260 | $973 | $14,287 |
| 2016 | $397 | $13,880 | $900 | $12,980 |
| 2014 | $160 | $68,300 | $4,000 | $64,300 |
Seller's Agent in 2019
Tytrena Fields
CORE International Realty
(334) 399-0861
55 Total Sales
T
Buyer's Agent in 2019
Teresa C. Taunton
Scarborough & Associates
(334) 399-7749
6 Total Sales
Source: Montgomery Area Association of REALTORS®
MLS Number: 445111
APN: 15-01-12-4-001-022.001
Disclaimer: Certain information contained herein is derived from information provided by parties other than Homes.com. All information provided is deemed reliable, but is not guaranteed to be accurate and should be independently verified.
Information is deemed reliable, but not guaranteed. Listing Information Copyright 2026 Multiple Listing Service, Inc. of Montgomery Area Association of REALTORS® Inc. The information being provided is for consumers' personal, non-commercial use and will not be used for any purpose other than to identify prospective properties consumers may be interested in purchasing. The data relating to real estate for sale on this web site comes in part from the IDX Program of the Multiple Listing Service, Inc. of Montgomery Area Association of REALTORS® Inc. Real estate listings held by brokerage firms other than Ten-X are governed by MLS Rules and Regulations and detailed information about them includes the name of the listing companies.
Ask me questions while you tour the home.