
Seller's Agent in 2025
Tasha Douglas
Top Dog Real Estate
(775) 513-0569
195 Total Sales

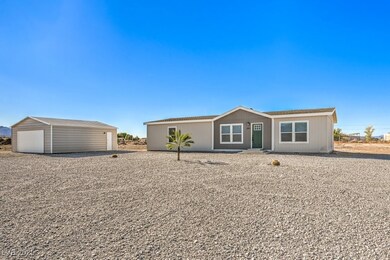

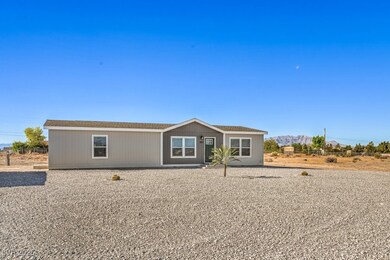
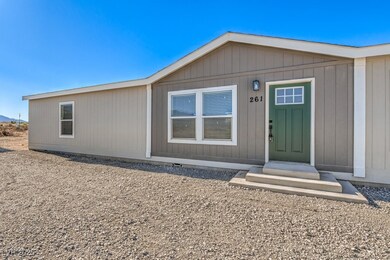
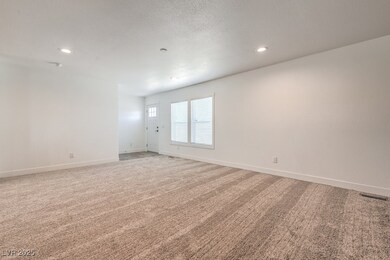
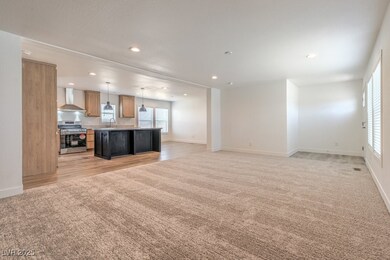
Brand NEW 2025 Manufactured home with NEW Well, NEW Septic and NEW Garage! No flood insurance needed here! This split floor plan features 3 generous bedrooms and 2 Bathrooms. The primary suite is separate from the other 2 bedrooms and is divided by living space. The living space is open concept where the living room, dining room and kitchen are connected. This home is under 1 year factory warranty and seller will provide an additional warranty for years 2-5.
Last Agent to Sell the Property
Top Dog Real Estate Brokerage Phone: 775-751-3000 License #B.1003225 Listed on: 04/21/2025
We collect this data history from publicly available records. To have your information removed, we recommend requesting removal directly through your county’s website.
We collect this data history from publicly available records. To have your information removed, we recommend requesting removal directly through your county’s website.
| Date | Buyer | Sale Price | Title Company |
|---|---|---|---|
| $339,900 | Stewart Title | ||
| -- | Cow County Title | ||
| $17,500 | Cow County Title Co |
We collect this data history from publicly available records. To have your information removed, we recommend requesting removal directly through your county’s website.
| Date | Status | Borrower | Loan Amount |
|---|---|---|---|
| Open | $144,900 |
We collect this data history from publicly available records. To have your information removed, we recommend requesting removal directly through your county’s website.
| Date | Event | Price | List to Sale | Price per Sq Ft | Prior Sale |
|---|---|---|---|---|---|
| 05/29/2025 05/29/25 | Sold | $335,000 | -1.4% | $199 / Sq Ft | |
| 04/21/2025 04/21/25 | For Sale | $339,900 | +899.7% | $202 / Sq Ft | |
| 07/12/2024 07/12/24 | Sold | $34,000 | -14.8% | -- | View Prior Sale |
| 06/12/2024 06/12/24 | Pending | -- | -- | -- | |
| 10/30/2023 10/30/23 | Price Changed | $39,900 | -20.0% | -- | |
| 08/08/2023 08/08/23 | For Sale | $49,900 | -- | -- |
We collect this data history from publicly available records. To have your information removed, we recommend requesting removal directly through your county’s website.
| Year | Tax Paid | Tax Assessment Tax Assessment Total Assessment is a certain percentage of the fair market value that is determined by local assessors to be the total taxable value of land and additions on the property. | Land | Improvement |
|---|---|---|---|---|
| 2025 | $184 | $22,568 | $6,583 | $15,985 |
| 2024 | $184 | $4,549 | $4,549 | |
| 2023 | $184 | $4,549 | $4,549 | $0 |
| 2022 | $160 | $4,549 | $4,549 | $0 |
| 2021 | $153 | $3,639 | $3,639 | $0 |
| 2020 | $148 | $3,639 | $3,639 | $0 |
| 2019 | $140 | $3,639 | $3,639 | $0 |
| 2018 | $135 | $2,911 | $2,911 | $0 |
| 2017 | $136 | $2,911 | $2,911 | $0 |
| 2016 | $137 | $2,911 | $2,911 | $0 |
| 2015 | $137 | $2,911 | $2,911 | $0 |
| 2014 | $137 | $2,911 | $2,911 | $0 |
Seller's Agent in 2025
Tasha Douglas
Top Dog Real Estate
(775) 513-0569
195 Total Sales
Buyer's Agent in 2025
Mariyah Saasta
Nevada Realty
(619) 735-4136
80 Total Sales
Seller's Agent in 2024
Tiffany Patton
Century 21 Americana
(775) 623-7355
62 Total Sales
Source: Las Vegas REALTORS®
MLS Number: 2676313
Disclaimer: Certain information contained herein is derived from information provided by parties other than Homes.com. All information provided is deemed reliable, but is not guaranteed to be accurate and should be independently verified.
The data relating to real estate for sale on this web site comes in part from the INTERNET DATA EXCHANGE Program of the Greater Las Vegas Association of REALTORS® MLS. Real estate listings held by brokerage firms other than this site owner are marked with the IDX logo. Information is deemed reliable but not guaranteed. Copyright 2026 of the Greater Las Vegas Association of REALTORS® MLS. All rights reserved.
Ask me questions while you tour the home.