
Jenna May
Responds Quickly
Keller Williams Realty Greater Rochester
(315) 333-7093
432 Total Sales
6 in Park Avenue
$345K - $655K Price Range

Estimated Value: $400,000 - $481,000
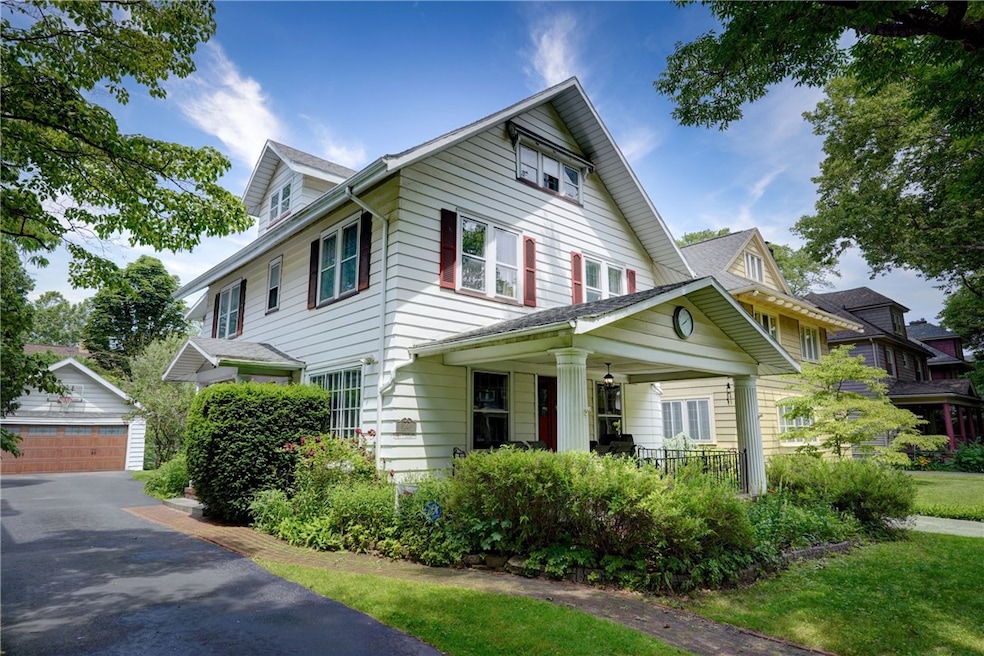
Step into this amazing side entrance colonial with a wonderful open front porch for those summer evenings. Once you walk into the spacious foyer with leaded glass doors & hardwood floors you are immediately taken in by the charm. The large living room offers plenty of room for entertaining w/ french doors to the porch and woodburning fireplace. Formal dining room is enhanced by a gorgeous crystal chandelier. Off the dining room is an sunroom filled with windows that can be transformed into a breakfast nook, art or reading room. The updated kitchen is a cooks' dream with loads of cabinets and plenty of counterspace, an island and stainless appliances. 1/2 bath on 1st flr. Walk up the grand staircase to the 2nd floor where you find a huge primary bedroom which offers enough room for a separate lounging area or office space. The other 2 bdrms are of good size with an enclosed porch off one of them. Updated full bath. The third floor gives you even more room w/ an additional bdrm and newer full bath & an adorable office. Walkin cedar closet. The basement is partially finished with 1/2 bath. New carriage style doors on the 2 car garage.
Last Agent to Sell the Property
Listing by RE/MAX Realty Group License #30RI1017765 Listed on: 06/20/2024
We collect this data history from publicly available records. To have your information removed, we recommend requesting removal directly through your county’s website.
Jenna May
Keller Williams Realty Greater Rochester
(315) 333-7093
432 Total Sales
6 in Park Avenue
$345K - $655K Price Range
Corey Wild
Keller Williams Realty Greater Rochester
(585) 514-5238
95 Total Sales
2 in Park Avenue
$295,000 Price Range
Amy Hadley
Howard Hanna
(585) 601-2207
152 Total Sales
2 in Park Avenue
$325,000 Price Range
Jack Yao
Realmart Realty, LLC
(732) 838-6992
1,394 Total Sales
2 in Park Avenue
$157,000 Price Range
Kelly Roche
RE/MAX Plus
(585) 566-1501
175 Total Sales
2 in Park Avenue
$265,000 Price Range
Laura Freimuth
Hunt Real Estate ERA/Columbus
(585) 440-6228
30 Total Sales
2 in Park Avenue
$325,000 Price Range
We collect this data history from publicly available records. To have your information removed, we recommend requesting removal directly through your county’s website.
| Date | Buyer | Sale Price | Title Company |
|---|---|---|---|
| $375,000 | Webtitle | ||
| Dimock Andrew | $195,000 | None Available | |
| Villareale Yvonne M | $155,000 | Jerry Greenfield |
We collect this data history from publicly available records. To have your information removed, we recommend requesting removal directly through your county’s website.
| Date | Status | Borrower | Loan Amount |
|---|---|---|---|
| Open | $100,000 | ||
| Previous Owner | Dimock Andrew | $3,000 | |
| Previous Owner | Dimock Andrew | $191,468 |
We collect this data history from publicly available records. To have your information removed, we recommend requesting removal directly through your county’s website.
| Date | Event | Price | List to Sale | Price per Sq Ft |
|---|---|---|---|---|
| 08/27/2024 08/27/24 | Sold | $375,000 | -6.2% | $149 / Sq Ft |
| 07/08/2024 07/08/24 | Pending | -- | -- | -- |
| 06/20/2024 06/20/24 | For Sale | $399,900 | -- | $159 / Sq Ft |
We collect this data history from publicly available records. To have your information removed, we recommend requesting removal directly through your county’s website.
| Year | Tax Paid | Tax Assessment Tax Assessment Total Assessment is a certain percentage of the fair market value that is determined by local assessors to be the total taxable value of land and additions on the property. | Land | Improvement |
|---|---|---|---|---|
| 2025 | $3,338 | $375,900 | $17,000 | $358,900 |
| 2024 | $3,338 | $375,900 | $17,000 | $358,900 |
| 2023 | $3,163 | $275,000 | $11,800 | $263,200 |
| 2022 | $3,224 | $275,000 | $11,800 | $263,200 |
| 2021 | $3,253 | $275,000 | $11,800 | $263,200 |
| 2020 | $3,014 | $275,000 | $11,800 | $263,200 |
| 2019 | $2,891 | $230,100 | $11,800 | $218,300 |
| 2018 | $4,645 | $230,100 | $11,800 | $218,300 |
| 2017 | $0 | $230,100 | $11,800 | $218,300 |
| 2016 | $2,891 | $230,100 | $11,800 | $218,300 |
| 2015 | $4,158 | $195,000 | $11,800 | $183,200 |
| 2014 | $4,158 | $195,000 | $11,800 | $183,200 |
Seller's Agent in 2024
Elizabeth Richmond
RE/MAX Realty Group, Ltd.
(585) 259-8460
7 in this area
136 Total Sales
Buyer's Agent in 2024
Stephen Cass
RE/MAX Realty Group, Ltd.
(585) 755-7289
11 in this area
258 Total Sales
Source: Upstate New York Real Estate Information Services (UNYREIS)
MLS Number: R1543612
APN: 261400 121.600-0001-059.000
Disclaimer: Certain information contained herein is derived from information provided by parties other than Homes.com. All information provided is deemed reliable, but is not guaranteed to be accurate and should be independently verified.
The data relating to real estate on this web site comes in part from the Internet Data Exchange (IDX) Program of the CNYIS, UNYREIS and WNYREIS. Real estate listings held by firms other than Homes.com, LLC are marked with the IDX logo and include the Listing Broker’s Firm Name.
Disclaimer: All information deemed reliable but not guaranteed and should be independently verified. All properties
are subject to prior sale, change or withdrawal. Neither the listing broker(s) nor Homes.com, LLC shall be responsible for any typographical errors, misinformation, misprints, and shall be held totally harmless.
© 2026 CNYIS, UNYREIS, WNYREIS. All rights reserved.
Ask me questions while you tour the home.