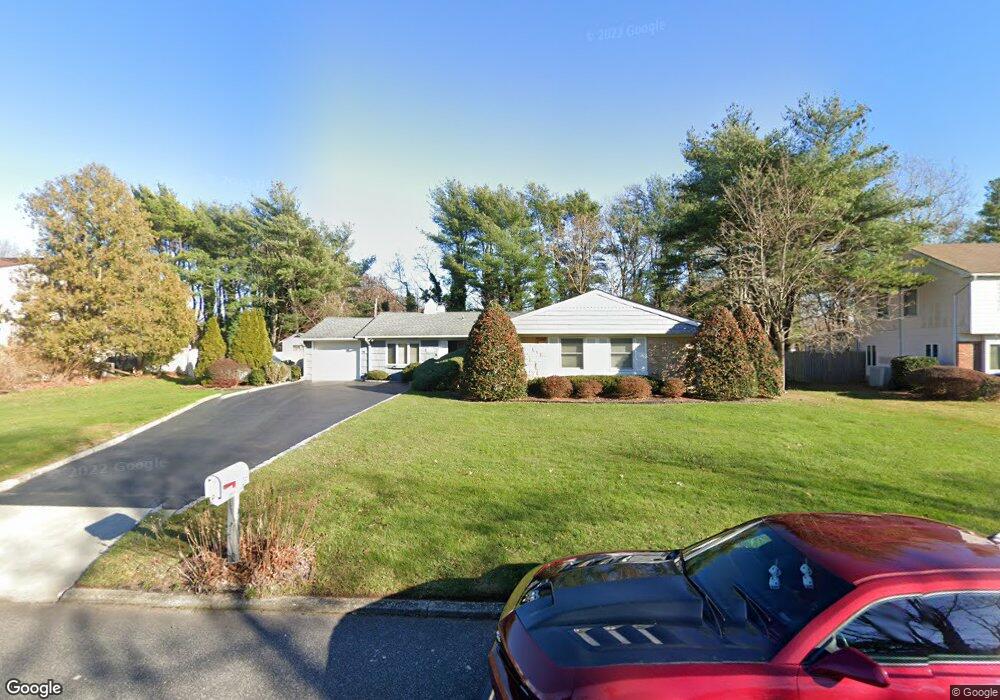
261 Hallock Rd Stony Brook, NY 11790
Stony Brook AreaEstimated payment $4,983/month
Highlights
- Ranch Style House
- Double Oven
- Laundry Room
- William Sidney Mount School Rated A
- Stainless Steel Appliances
- Baseboard Heating
About This Home
Welcome to 261 Hallock Road, located in one of Stony Brook's most desirable neighborhoods. This beautifully maintained extended ranch offers the perfect combination of comfort, functionality, and privacy. Featuring 3 spacious bedrooms and 2 full bathrooms, including a main-floor primary suite with its own dedicated full bath, this home provides ample space for today's lifestyle.
The heart of the home beautifully stunning eat-in kitchen, showcasing soft-close cabinetry, stainless steel appliances less than 4-5 years old, a double oven, and radiant heated flooring that extends into the adjoining family room. Entertain with ease in the large dining room and inviting living room, while the family room offers additional space for relaxation and gatherings.
Abundant closet space and storage throughout the home provide exceptional convenience. Situated with no rear neighbors, the property offers a private backyard setting ideal for enjoying the outdoors in peace and tranquility. Conveniently located near shopping, restaurants, parks, and transportation, this home offers easy access to all the amenities that make Long Island such a wonderful place to live. A rare opportunity to own a home that combines thoughtful updates, generous living space, and privacy. This is truly a must-see property to fully appreciate everything it has to offer.
Listing Agent
List 2 Sell Inc Brokerage Phone: 833-360-7355 License #10401377669 Listed on: 06/18/2026
Open House Schedule
-
Saturday, July 18, 202611:00 am to 1:00 pm7/18/2026 11:00:00 AM +00:007/18/2026 1:00:00 PM +00:00Add to Calendar
Home Details
Home Type
- Single Family
Est. Annual Taxes
- $14,555
Year Built
- Built in 1969
Lot Details
- 15,246 Sq Ft Lot
Parking
- 1 Car Garage
- Driveway
Home Design
- Ranch Style House
- Frame Construction
Interior Spaces
- 1,767 Sq Ft Home
- Wood Burning Fireplace
- Living Room with Fireplace
Kitchen
- Double Oven
- Microwave
- Dishwasher
- Stainless Steel Appliances
Bedrooms and Bathrooms
- 3 Bedrooms
- 2 Full Bathrooms
Laundry
- Laundry Room
- Washer
Schools
- William Sidney Mount Elementary School
- Robert Cushman Murphy Jr High Middle School
- Ward Melville Senior High School
Utilities
- Cooling System Mounted To A Wall/Window
- Baseboard Heating
Listing and Financial Details
- Legal Lot and Block 26 / 0004
- Assessor Parcel Number 0200-386-00-04-00-026-000
Map
Home Values in the Area
Average Home Value in this Area
Tax History
We collect this data history from publicly available records. To have your information removed, we recommend requesting removal directly through your county’s website.
| Year | Tax Paid | Tax Assessment Tax Assessment Total Assessment is a certain percentage of the fair market value that is determined by local assessors to be the total taxable value of land and additions on the property. | Land | Improvement |
|---|---|---|---|---|
| 2025 | $13,600 | $3,000 | $300 | $2,700 |
| 2024 | $13,600 | $3,000 | $300 | $2,700 |
| 2023 | $13,600 | $3,000 | $300 | $2,700 |
| 2022 | $12,341 | $3,000 | $300 | $2,700 |
| 2021 | $12,341 | $3,000 | $300 | $2,700 |
| 2020 | $12,673 | $3,000 | $300 | $2,700 |
| 2019 | $12,673 | $0 | $0 | $0 |
| 2018 | $12,038 | $3,000 | $300 | $2,700 |
| 2017 | $12,038 | $3,000 | $300 | $2,700 |
| 2016 | $11,830 | $3,000 | $300 | $2,700 |
| 2015 | -- | $3,000 | $300 | $2,700 |
| 2014 | -- | $3,000 | $300 | $2,700 |
Property History
We collect this data history from publicly available records. To have your information removed, we recommend requesting removal directly through your county’s website.
| Date | Event | Price | List to Sale | Price per Sq Ft |
|---|---|---|---|---|
| 07/15/2026 07/15/26 | For Sale | $698,000 | 0.0% | $395 / Sq Ft |
| 07/13/2026 07/13/26 | Off Market | $698,000 | -- | -- |
| 06/18/2026 06/18/26 | For Sale | $698,000 | -- | $395 / Sq Ft |
Source: OneKey® MLS
MLS Number: 1012643
APN: 0200-386-00-04-00-026-000
- 26 Malvern Ln
- 16 Manchester Ln
- 21 Madeley Ln
- 12 Annandale Rd
- 16 Parson Dr
- 9 Bowen Place
- 180 Strathmore Gate Dr
- 3 Memory Way
- 1400 Stony Brook Rd
- 35 Pembrook Dr
- 5 Millbrook Ct
- 18 Marwood Place
- 173 Knolls Dr
- 3 Palfrey St
- 26 Millbrook Dr
- 84 Strathmore Gate Dr
- 23 Magnet St
- 90 Knolls Dr
- 31 Marwood Place
- 506 Drew Dr
- 1335 Stony Brook Rd
- 184 Hallock Rd
- 103 Sunflower Ridge Rd
- 41 Emily Dr
- 25 Spruce St
- 40 Seabrook Ln
- 16 Wildwood St
- 25 Williams Blvd Unit 25-2F
- 202 A Jefferson Ave Unit 2A
- 206 Jefferson Ave
- 198 B Jefferson Ave Unit 2D
- 198 B Jefferson Ave Unit 1C
- 4 Chestnut St
- 9 Williams Blvd
- 1-64 Neal Path
- 40 Neal Path Unit 40
- 36 Neal Path
- 24 Neal Path Unit 24
- 496 N Country Rd
- 13 Neal Path Unit 13
Ask me questions while you tour the home.